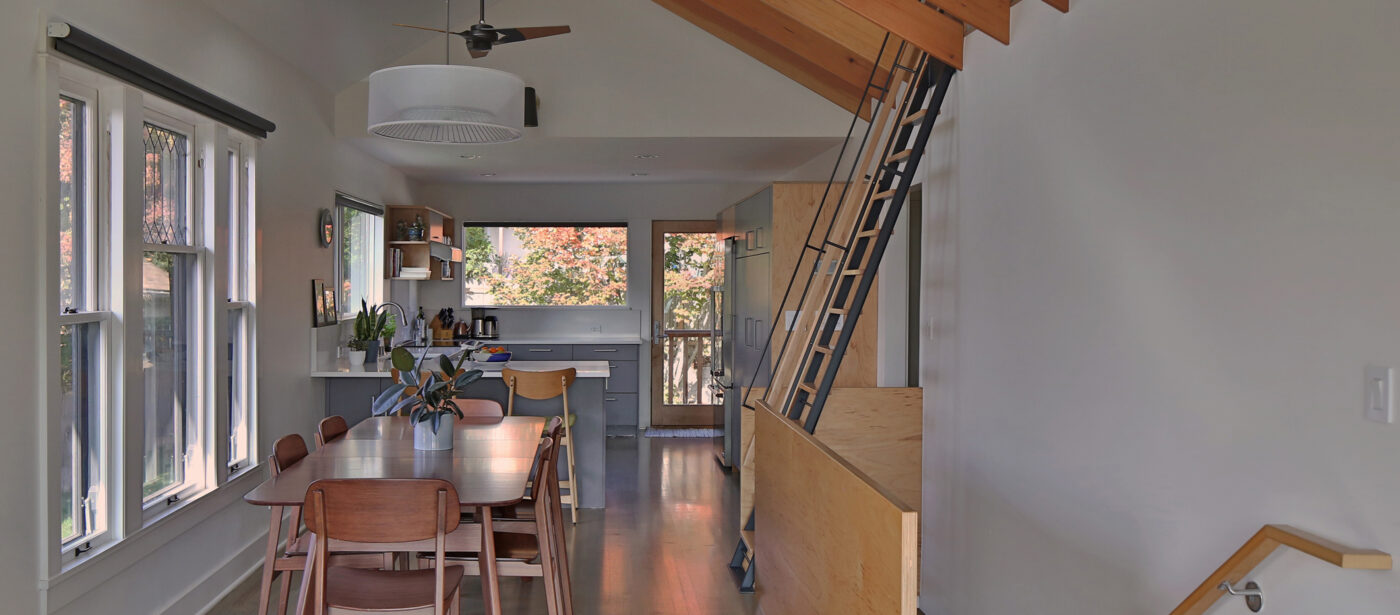
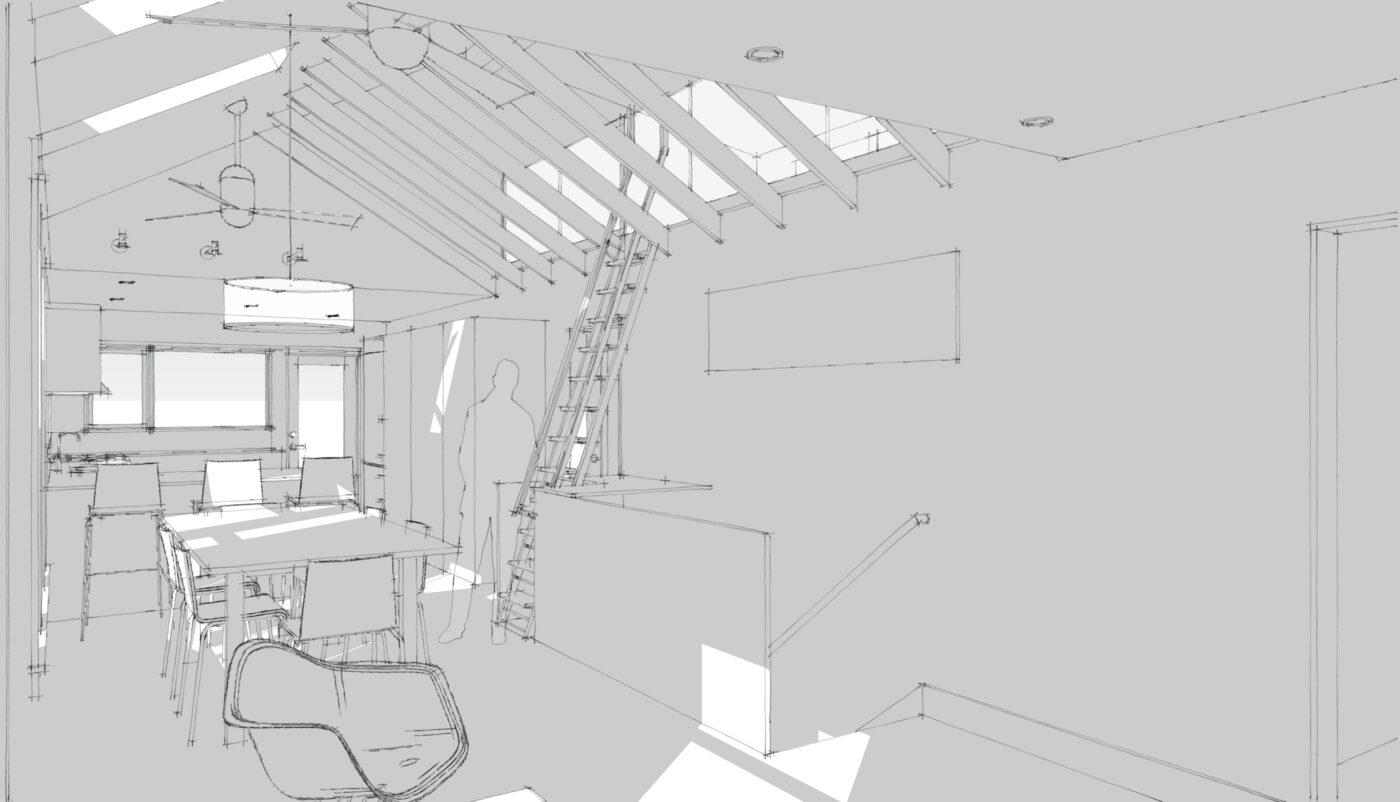
Reimagining
A remodel usually starts with identifying what doesn’t work (not enough natural light, too compartmentalized, not enough storage) and then weaving that into bigger visions of what your house could be. A major remodel is still a big project and this is your opportunity to create a home that both meets your needs and feels good to be in. Although there is plenty of nitty-gritty to work through (code requirements, structural considerations, budget), we balance that with the aspects that are more exciting.
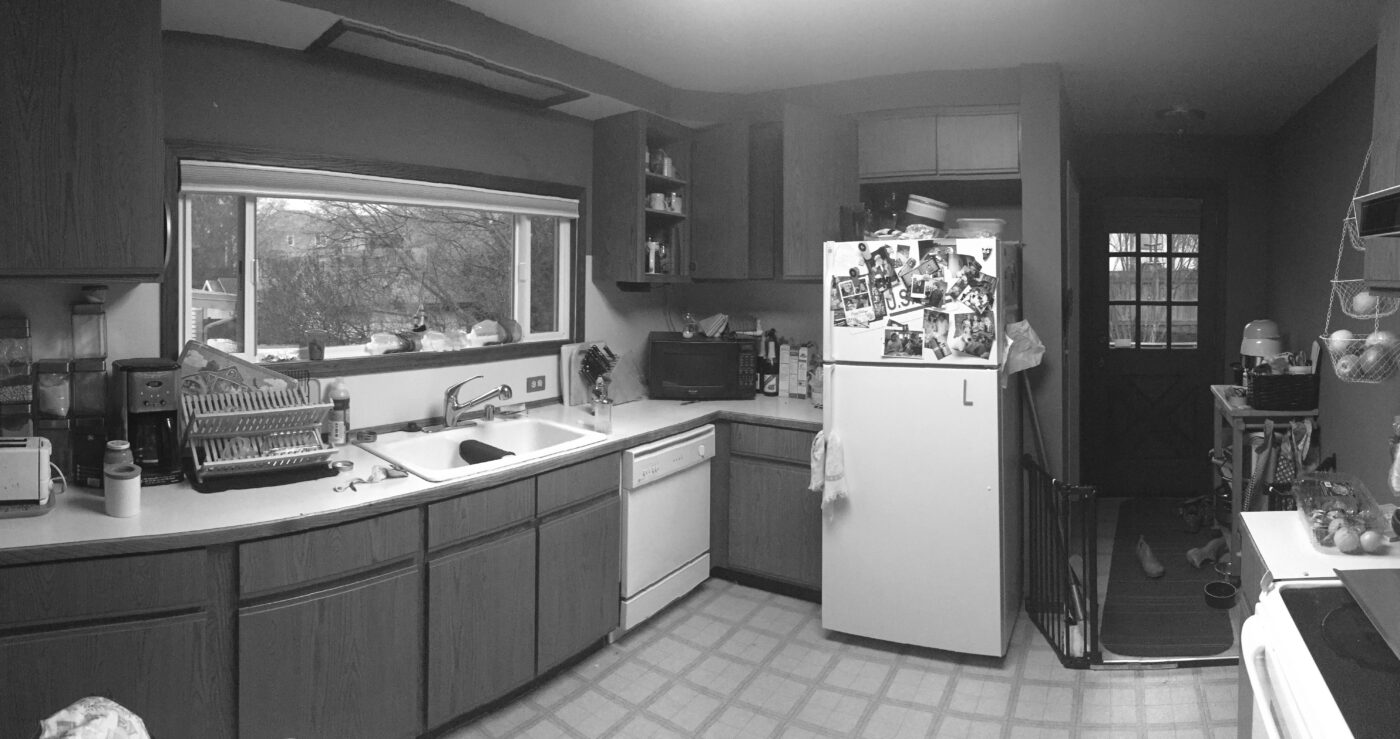
Kitchen Before
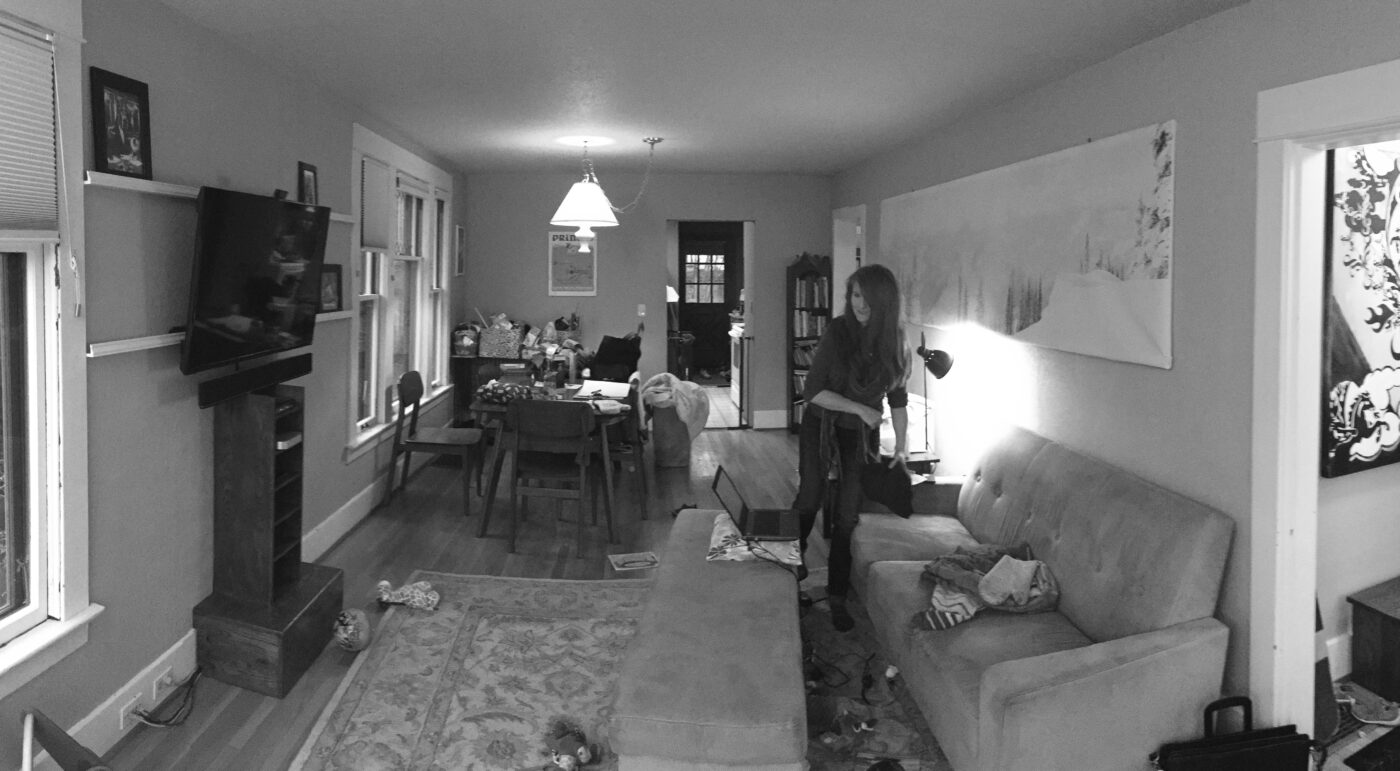
Living/Dining Before
Materializing
Remodels can have added complexities and are in some ways trickier than custom homes. A good architect paired with a skilled and reliable contractor can help streamline this process so it doesn’t feel like a second job for the homeowners. At the end of the project, we not only want your home to work better for you but we also want it to bring you joy. In order to do that, it’s not just the end product but the process we all took to get there.


Architecture for Remodels FAQs
For a remodel or renovation of any size, working with an architect can help you understand what is possible before construction begins. An architect is the most qualified professional to evaluate your existing home, identify zoning or building code constraints, develop design options, coordinate structural and other consultants, prepare permit and construction drawings, and help guide the project through construction. For whole house remodels, additions, and projects involving structural changes, an architect is a particularly valuable part of the project team and can even help reduce overall construction costs compared to not working with an architect.
Ideally, you should involve an architect at the very beginning of your remodeling project. An architect can help you evaluate your home’s potential, establish priorities, identify possible constraints, and determine whether your goals are realistic for your budget and property. Starting with an architect before making major decisions can also help you avoid designing around assumptions that may not be feasible.
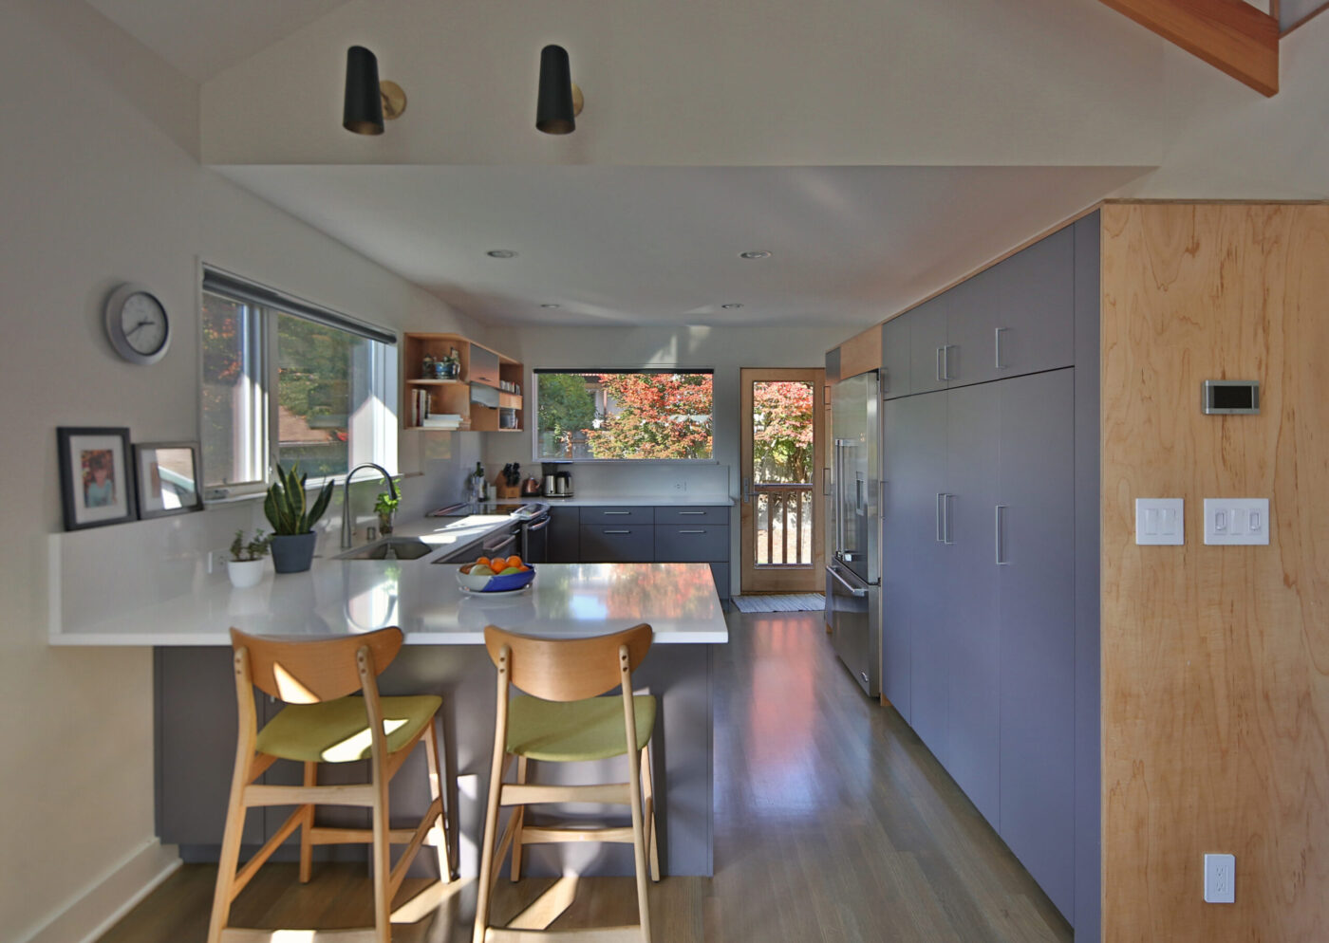
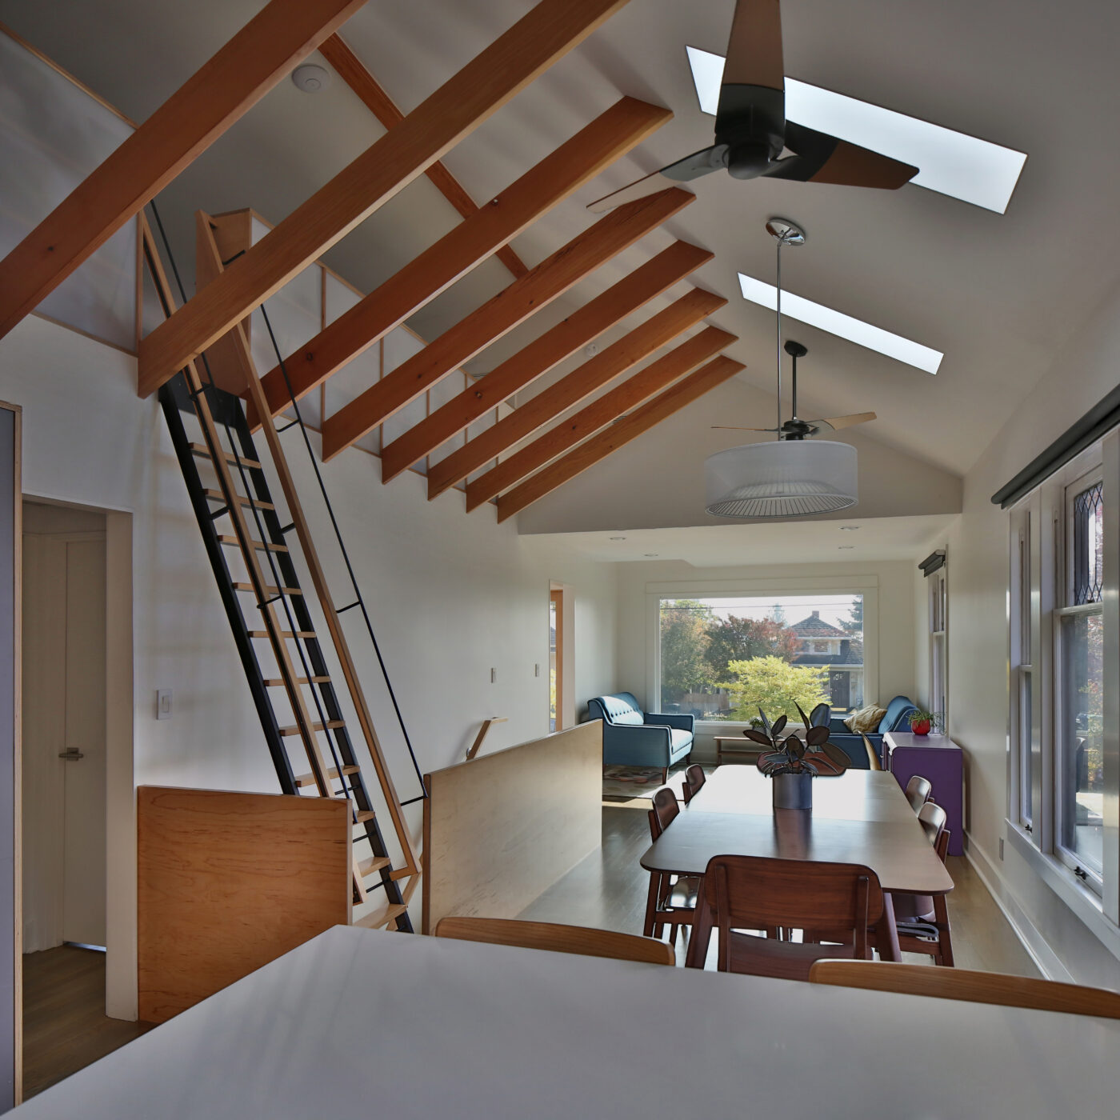
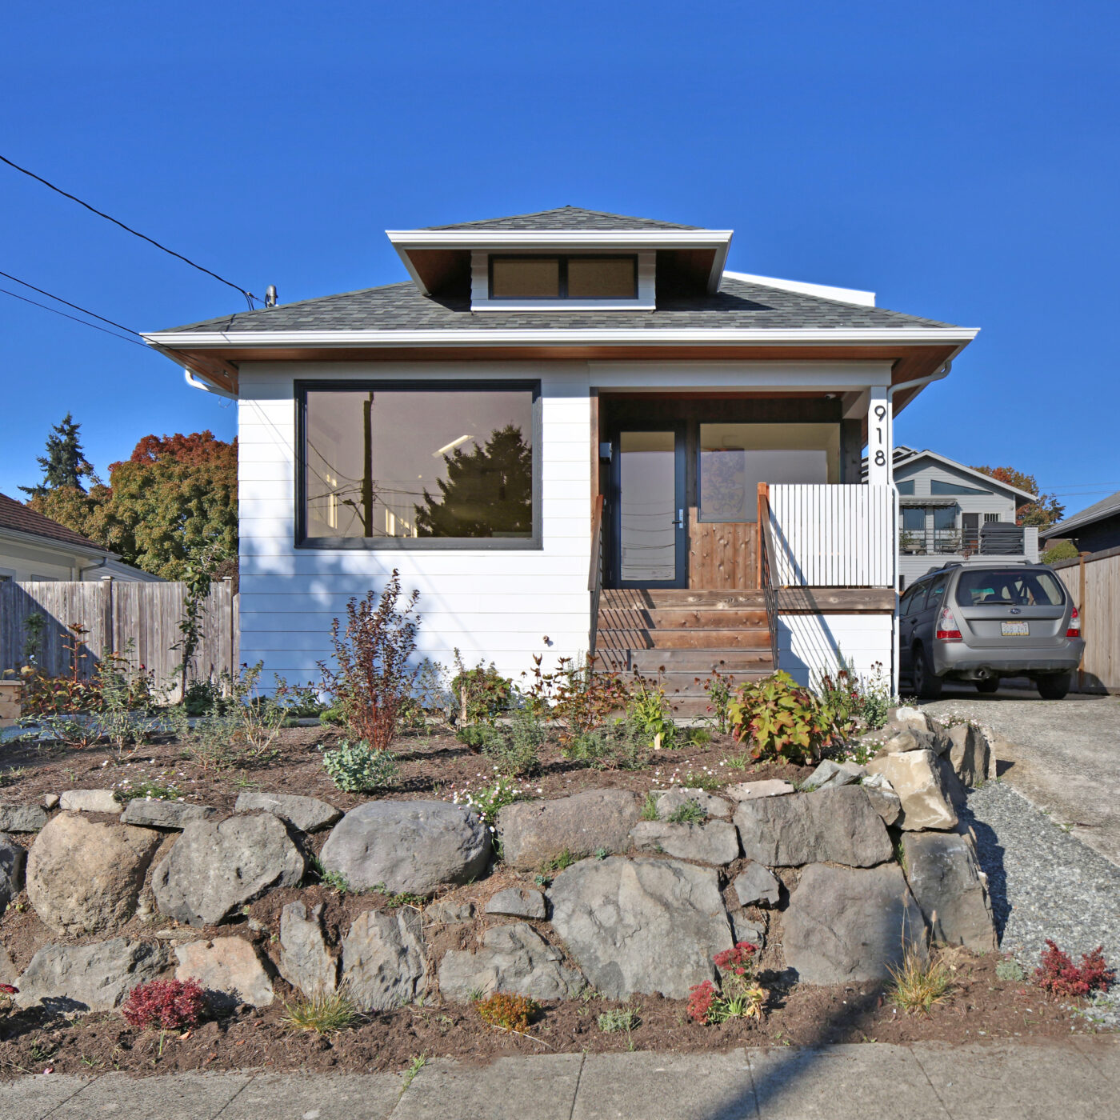
Older homes often have great character but may not work well for modern lifestyles. A residential architect can look beyond individual rooms to rethink how the entire home functions. This might include improving circulation, opening up compartmentalized spaces, adding natural light, creating better connections to the outdoors, increasing storage, or finding opportunities for additional living space within the existing footprint. Studio Zerbey’s own Ballard remodel, for example, transformed a 770-square-foot 1910 home into a 1,300-square-foot, three-bedroom home largely by making better use of the existing structure.
The answer depends on your existing home’s condition, your goals, your property, and your budget. Remodeling may make sense if you like your location and your home’s underlying structure but need a different layout, more space, or significant updates. In other situations, starting over may provide greater flexibility. A custom home architect with remodeling experience can evaluate both options and help you understand the opportunities and tradeoffs before you commit to a direction.
Yes. Early feasibility work can be one of the most valuable parts of the remodeling process. A remodel architect can research your property and evaluate factors such as height limits, setbacks, existing nonconforming conditions, building codes, structural considerations, and site constraints. This can help answer important early questions such as whether you should add on, build up, reconfigure the existing footprint, or take a different approach altogether. Studio Zerbey also offers remodel consultations specifically designed to help homeowners evaluate these questions.
The timeline depends heavily on the size and complexity of the remodel as well as permitting requirements. Studio Zerbey generally recommends allowing approximately three to six months for design on smaller projects and 6-12 months for larger, more complex projects. Smaller remodels may take 4-6 months to construct, while substantial whole-home renovations can take 9-12 months.
Yes. Permitting is an important part of most remodel projects in Seattle, particularly when a renovation involves additions, structural modifications, or significant changes to an existing home. An architect can research applicable zoning and building code requirements, prepare the necessary architectural drawings and forms, coordinate with consultants, and respond to questions that arise during permit review.
Look for a residential architect with experience working on renovations similar in scale and complexity to yours. Remodels require an understanding of existing structures as well as the ability to find creative solutions within real world constraints including time and money. You should also consider the architect’s design approach, communication style, familiarity with local permitting, and involvement during construction. The right architect should listen carefully to how you want to live and help translate those priorities into a home that works better for you.

Say hello. Tell us about your project.