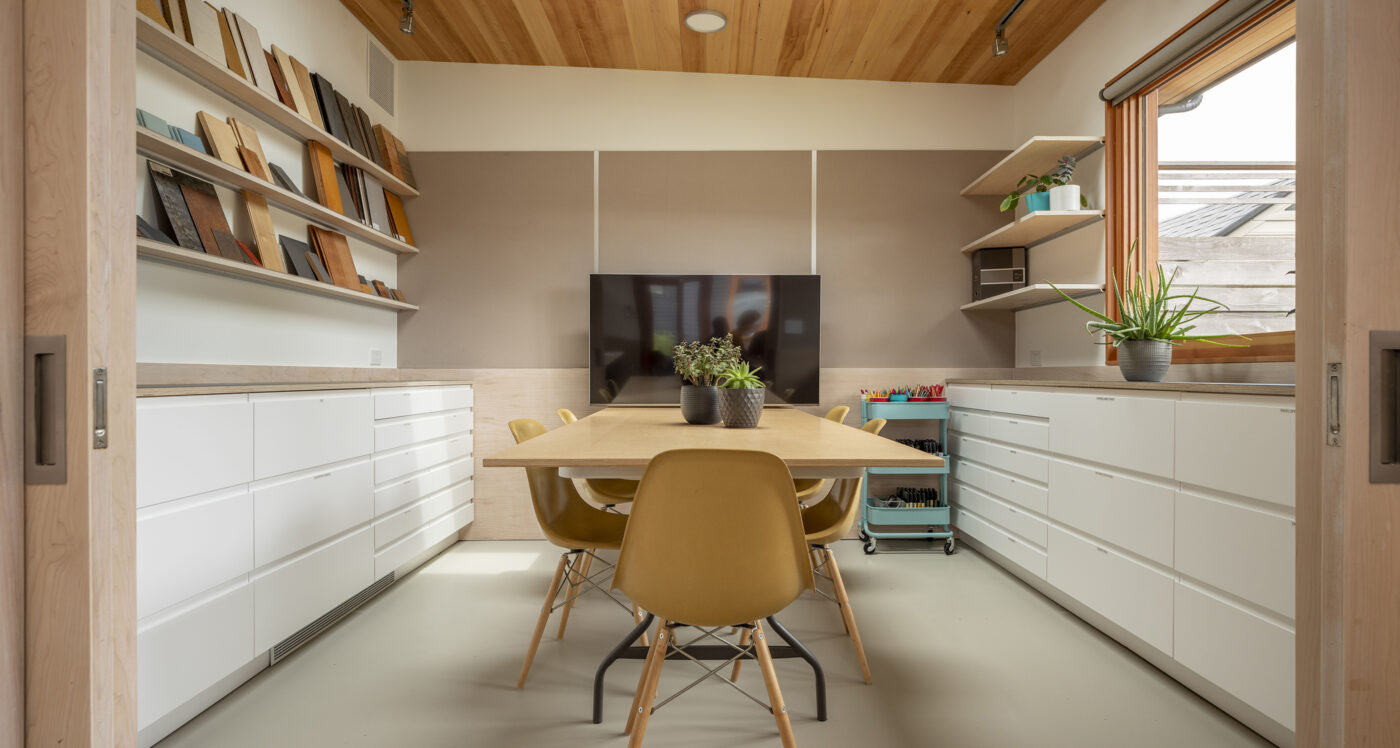
Research
The first step of any consultation is to thoroughly research the existing house. We’re getting to know your home and anything that makes it unique. It can be common for properties to have idiosyncrasies that impact the ability to remodel or add on. Maybe there’s an easement you didn’t know about or the house is built too close to the property line or the beloved tree in the backyard is protected and limits any additions.
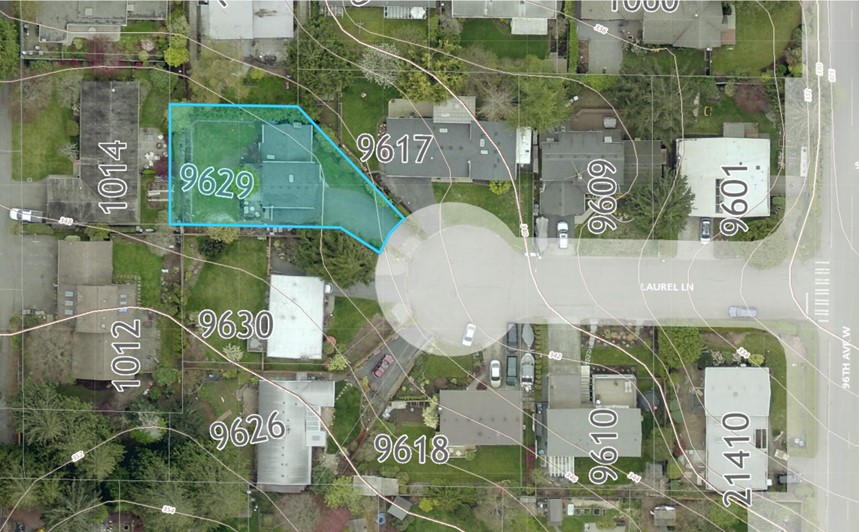
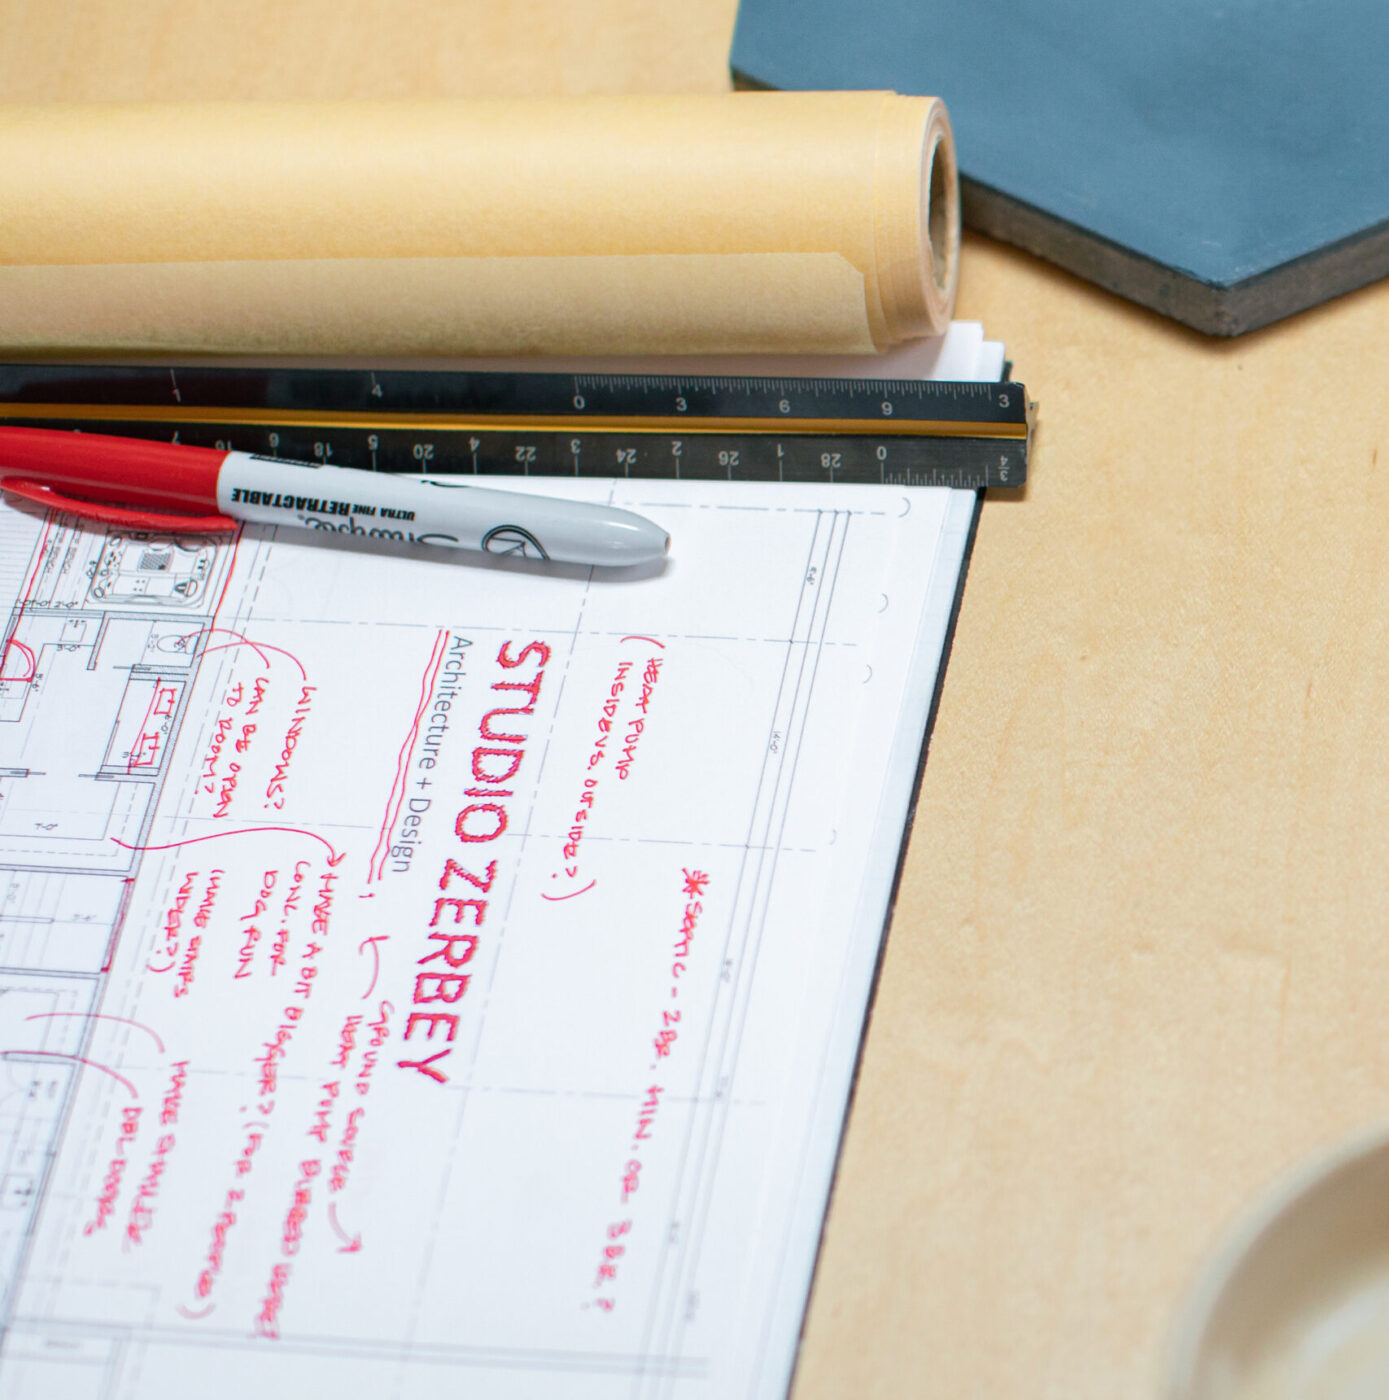
At Your Home
When we meet at your home, we let you walk us through the house and talk through what it is you’re hoping to achieve. Common topics that we discuss include:
- What’s possible with my house/land?
- How much will it cost?
- How long will it take?
- What’s it like working with Studio Zerbey?
- Are there any constraints – like building codes and zoning codes – that I don’t know about?
- Should I phase my project?
- How does the permitting process work?
The Follow-Up
After we meet at your home, we put together a comprehensive written summary of everything discussed which allows you to make a well-informed decision about how to proceed. If you choose to work with Studio Zerbey, we put together a proposal and formal agreement and then pick up right where left off, with no need to repeat any of the work done as part of the consultation.


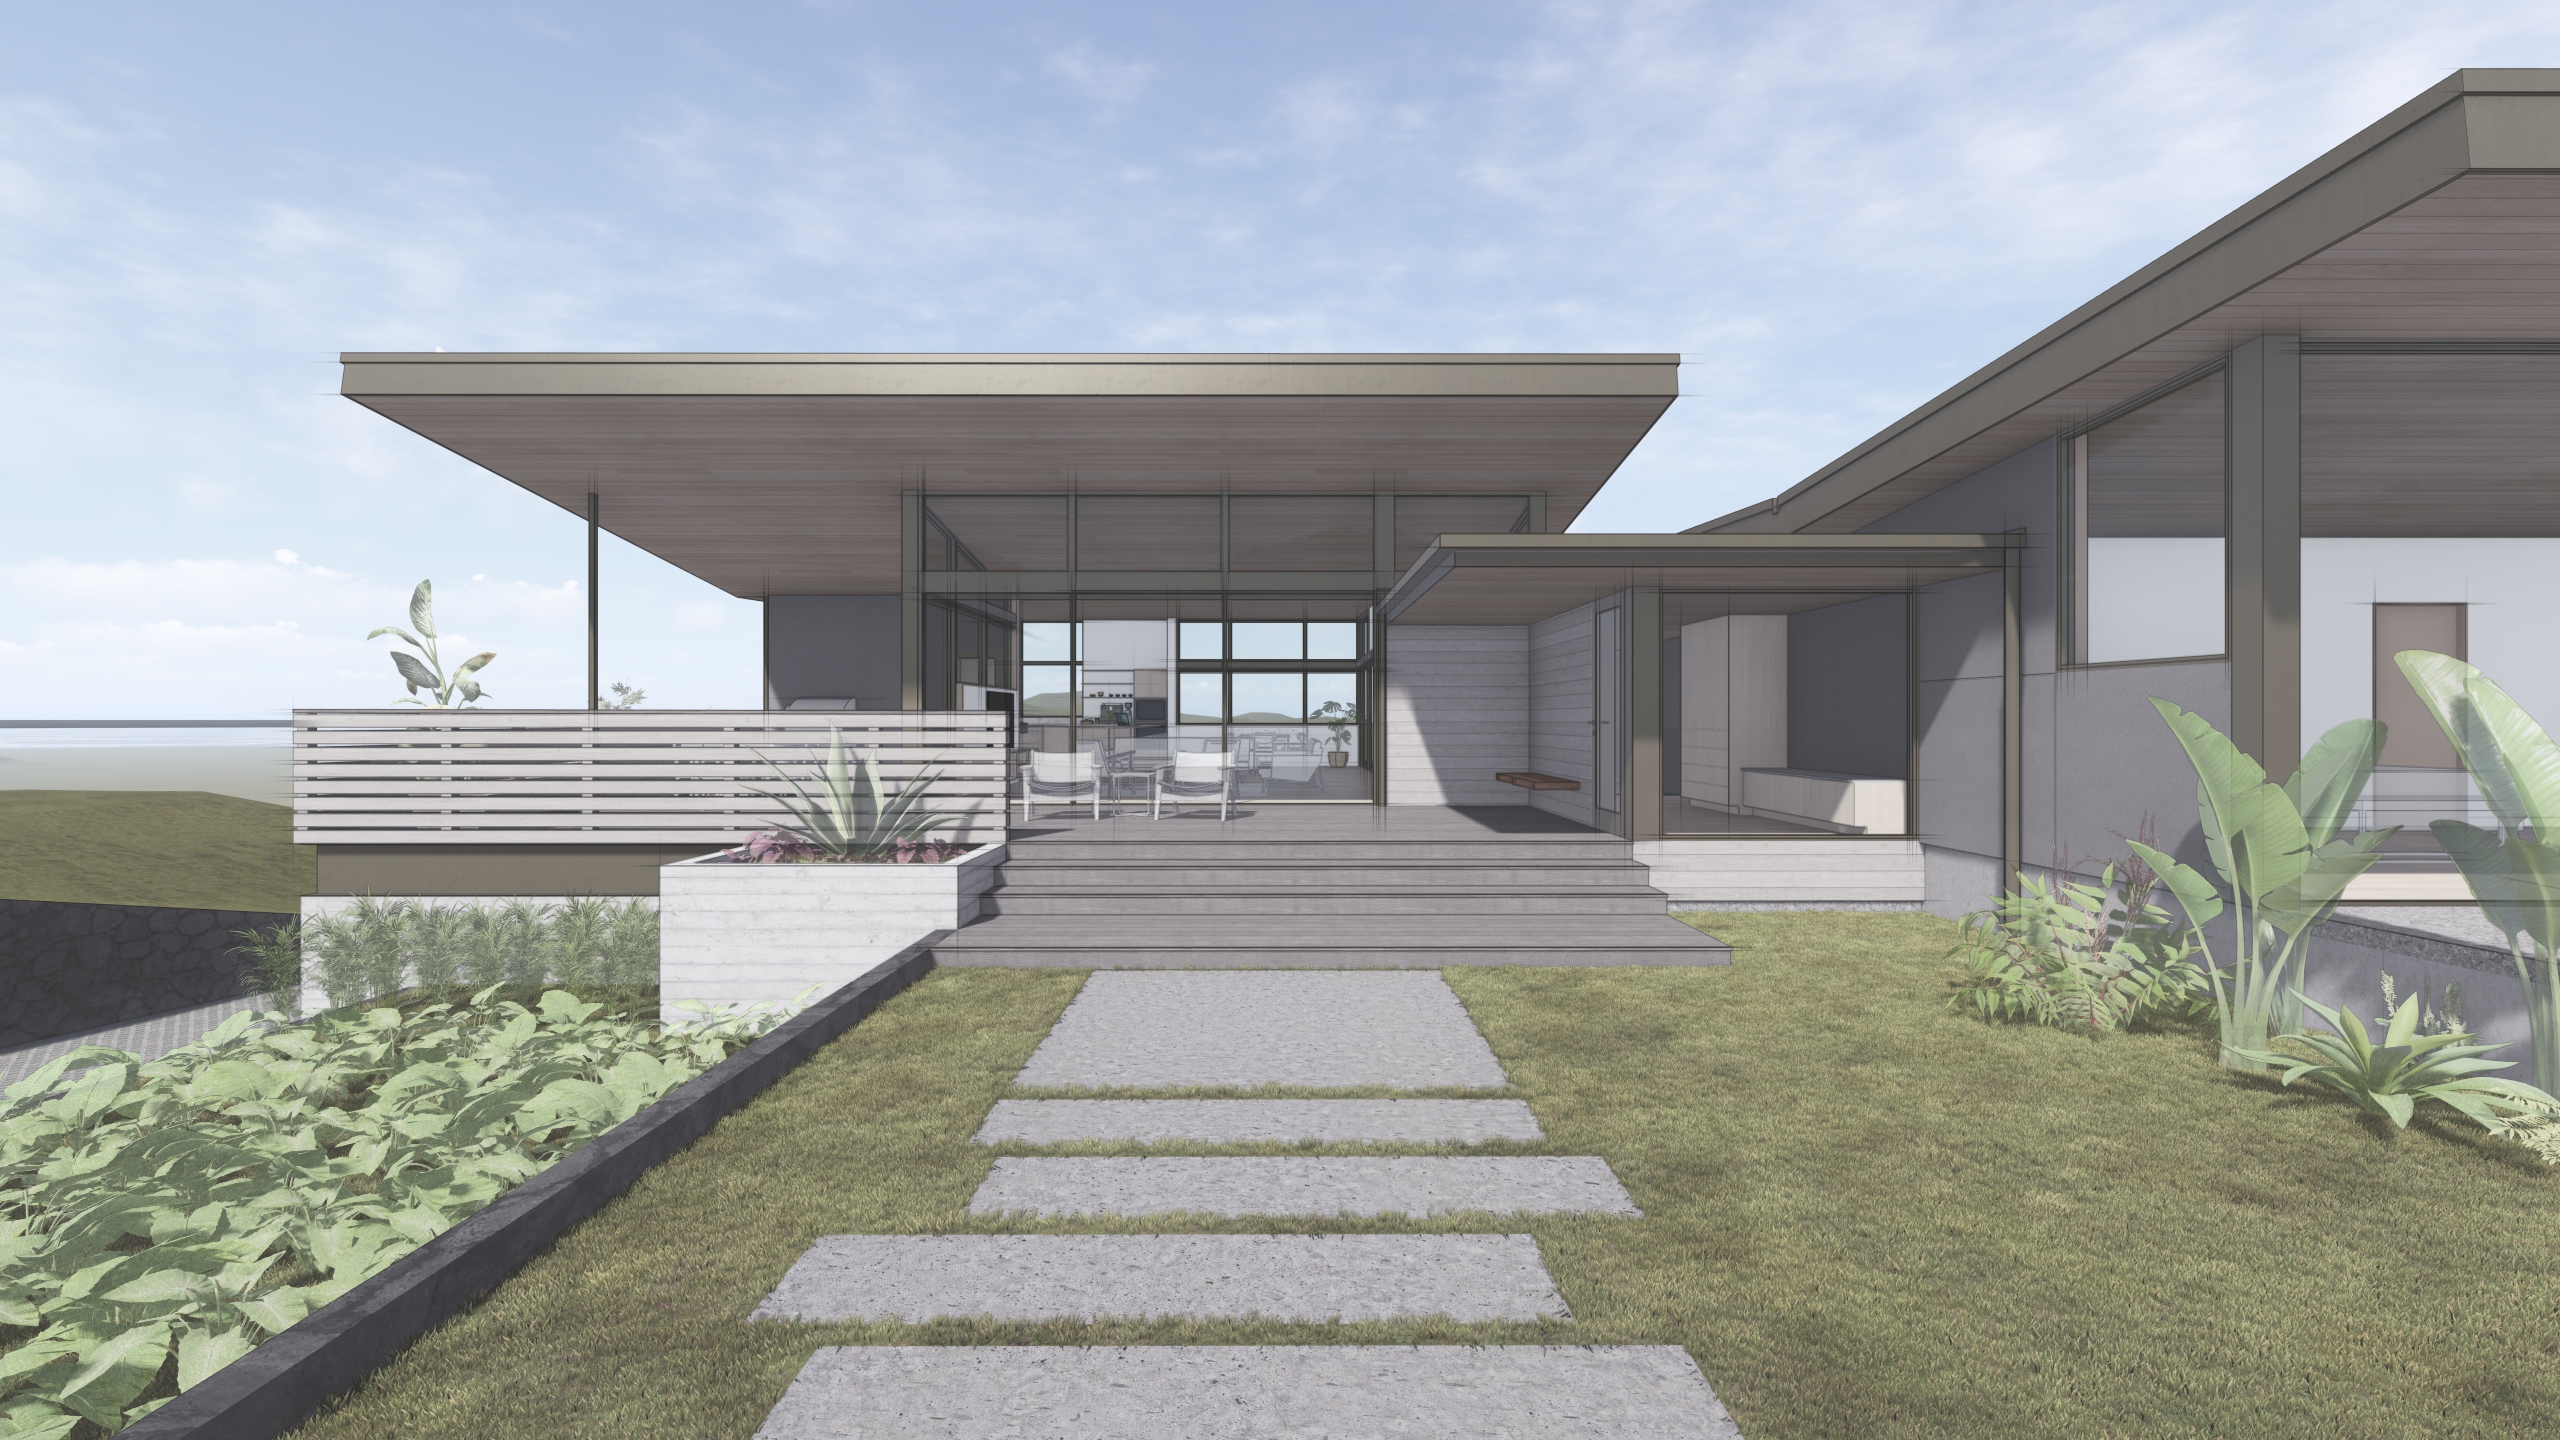
Consultations FAQs
An architectural consultation is a good first step when you are considering a remodel, addition, or custom home but are not yet sure what is possible or how to proceed. An architect can help you understand your property, identify potential constraints, discuss your goals and budget, and determine the best path forward before you commit to a larger design project.
Studio Zerbey’s consultations begin with research into your existing home and property, followed by a meeting at your home to discuss what you want to accomplish. We talk through questions about feasibility, budget, schedule, zoning and building codes, permitting, and potential project phasing. Afterward, we provide a written summary of what we discussed so you have a clearer understanding of your options and next steps.
Yes. If you are wondering whether you can add a second story, build an addition, remodel within your existing footprint, or take another approach, a Seattle remodel architect can help you evaluate your options. We research factors that could affect the project, including zoning and building codes, property lines, easements, existing conditions, and protected trees.
Yes. One of the most useful reasons to consult with a residential architect early is to determine whether your goals and budget are aligned. While an initial consultation is not the same as receiving a contractor’s construction estimate, an experienced architect can help you understand the likely scope of your project, discuss how different design decisions affect cost, and identify issues that could make a project more complicated or expensive.
For a significant remodel, addition, or custom home, it can be beneficial to talk with an architect first. An architect helps define the project’s scope, evaluate what is possible, and develop a design based on your priorities before construction pricing begins. Studio Zerbey can also help clients with contractor selection later in the architectural process.
Yes. Talking with an architect before purchasing a property can help you better understand its potential and limitations. If the property or your plans require more extensive investigation, a feasibility study may be more appropriate. Studio Zerbey’s feasibility studies can examine issues such as setbacks, lot coverage, height limits, environmentally critical areas, trees, shoreline requirements, and nonconforming structures.
A consultation is designed to give homeowners an informed starting point by researching the property, discussing goals and constraints, and identifying possible paths forward. A feasibility study goes deeper and may involve additional research, diagrams, consultants, or conversations with local planners. If you have a complicated property, undeveloped land, or significant zoning or site questions, Studio Zerbey may recommend a feasibility study.
If you decide Studio Zerbey is the right fit, we can prepare a proposal for architectural services and continue into the design process. The work completed during the consultation carries forward, so there is no need to start over. Depending on your project, that could mean working with an architect on an existing home or a custom home architect to design a new residence.
Say hello. Tell us about your project.