
Early Design
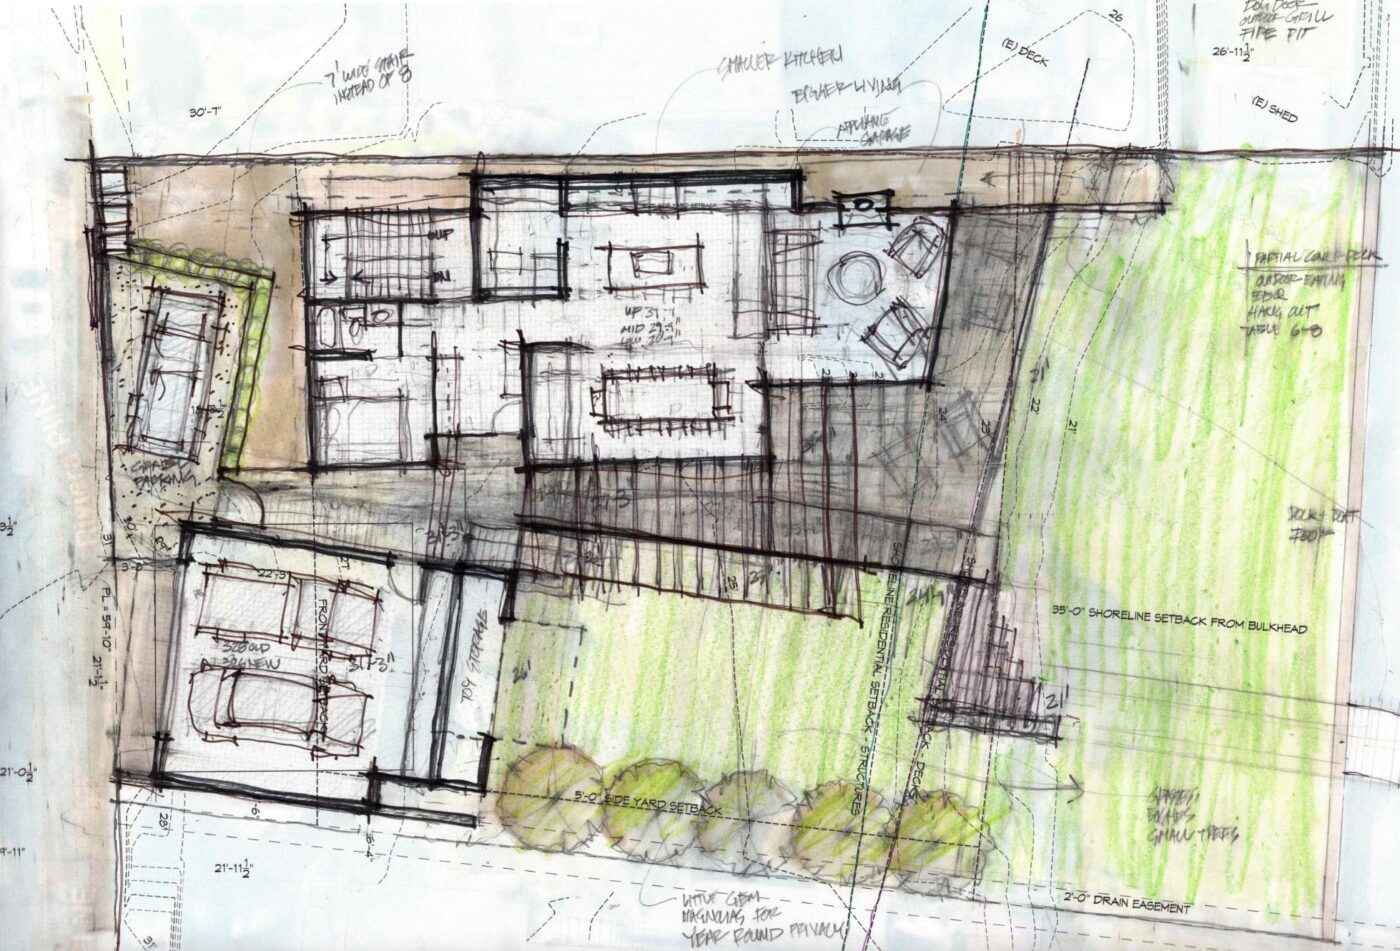
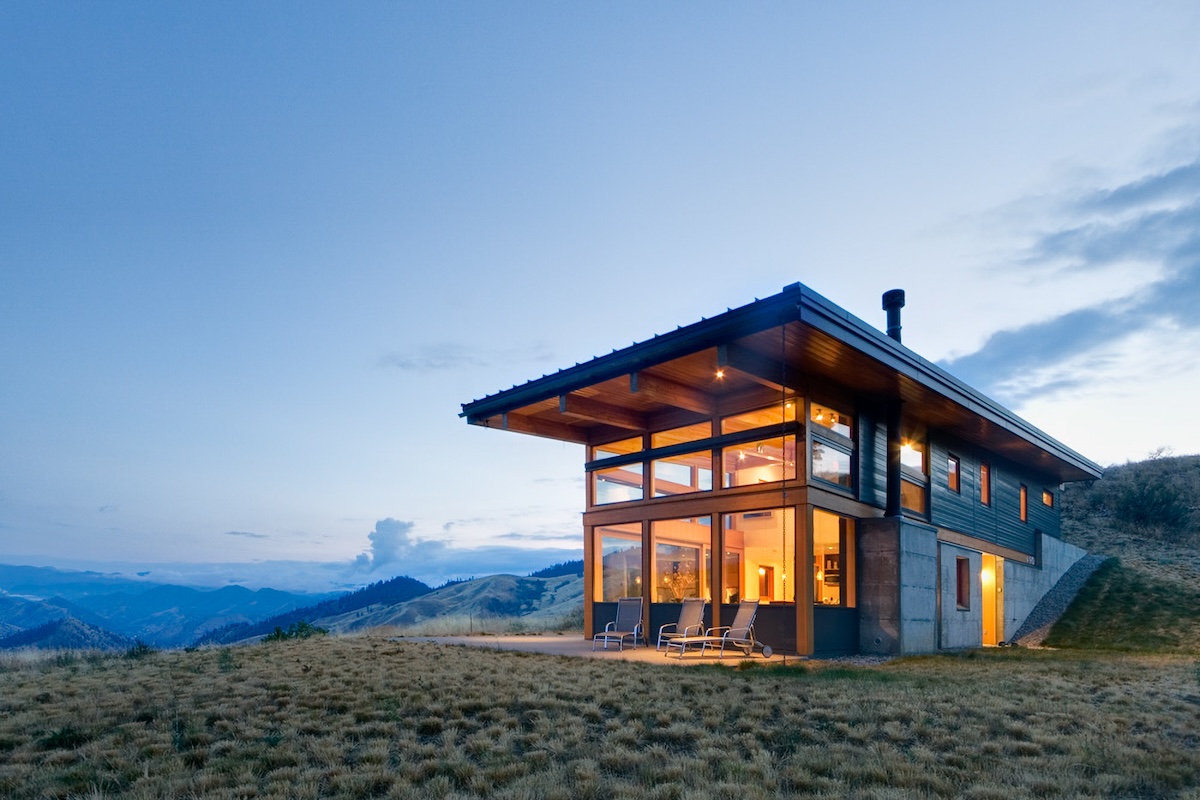
At the beginning of any project, we listen to your ideas and goals and generate loose design concepts that integrate the various local zoning and building codes. We pay attention to the views, the way the sun moves across the site, and prevailing winds, then sketch out possible concepts.
Sketching by hand allows us to generate ideas quickly and communicates to the homeowners that nothing is set in stone and they’re an integral part of the conversation.
Refinement and Details
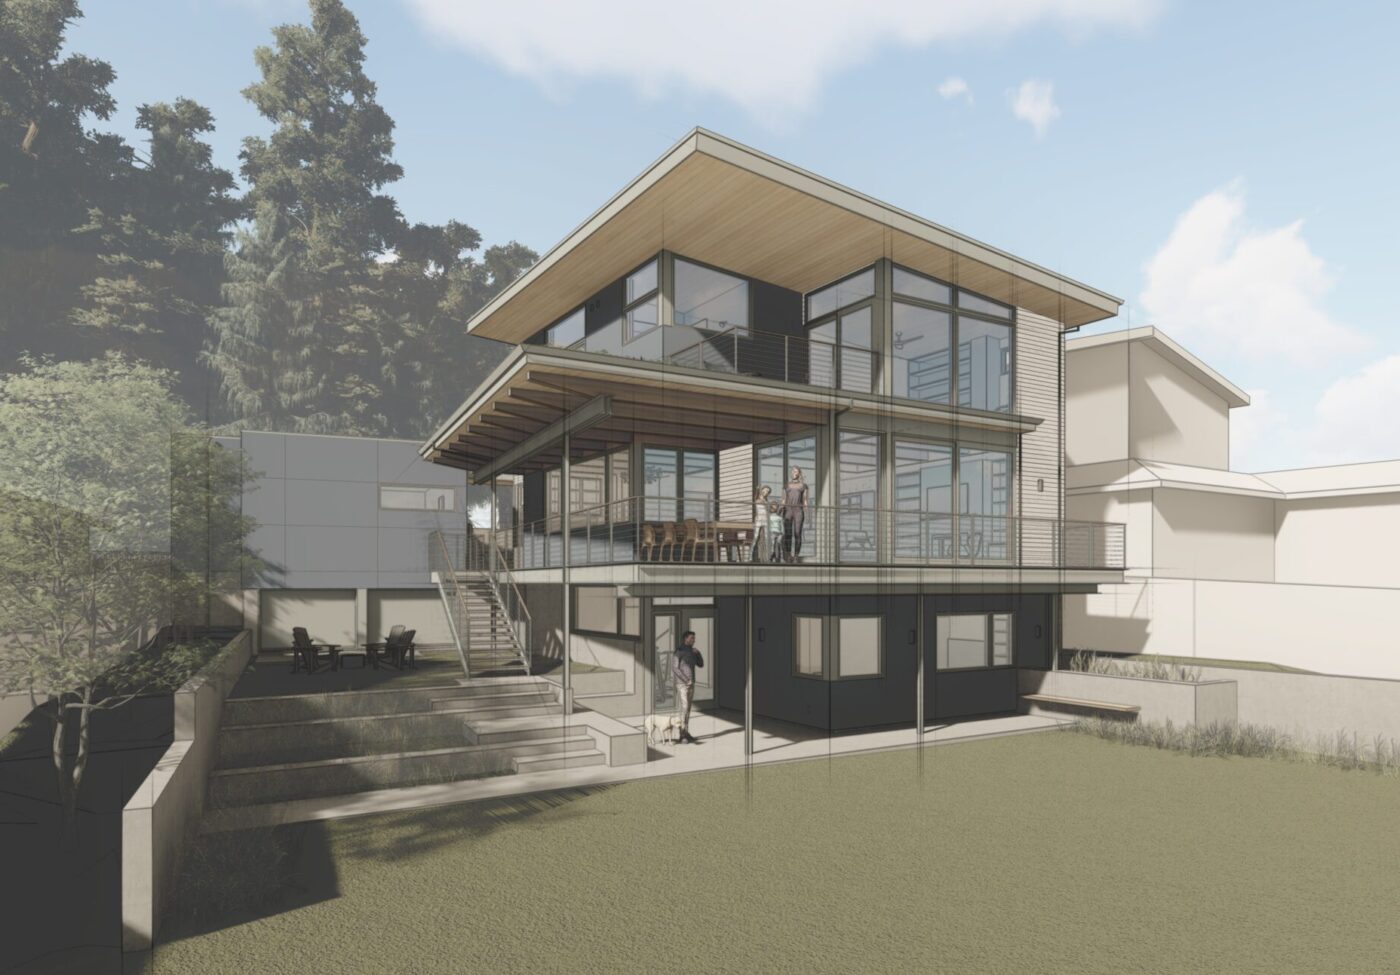
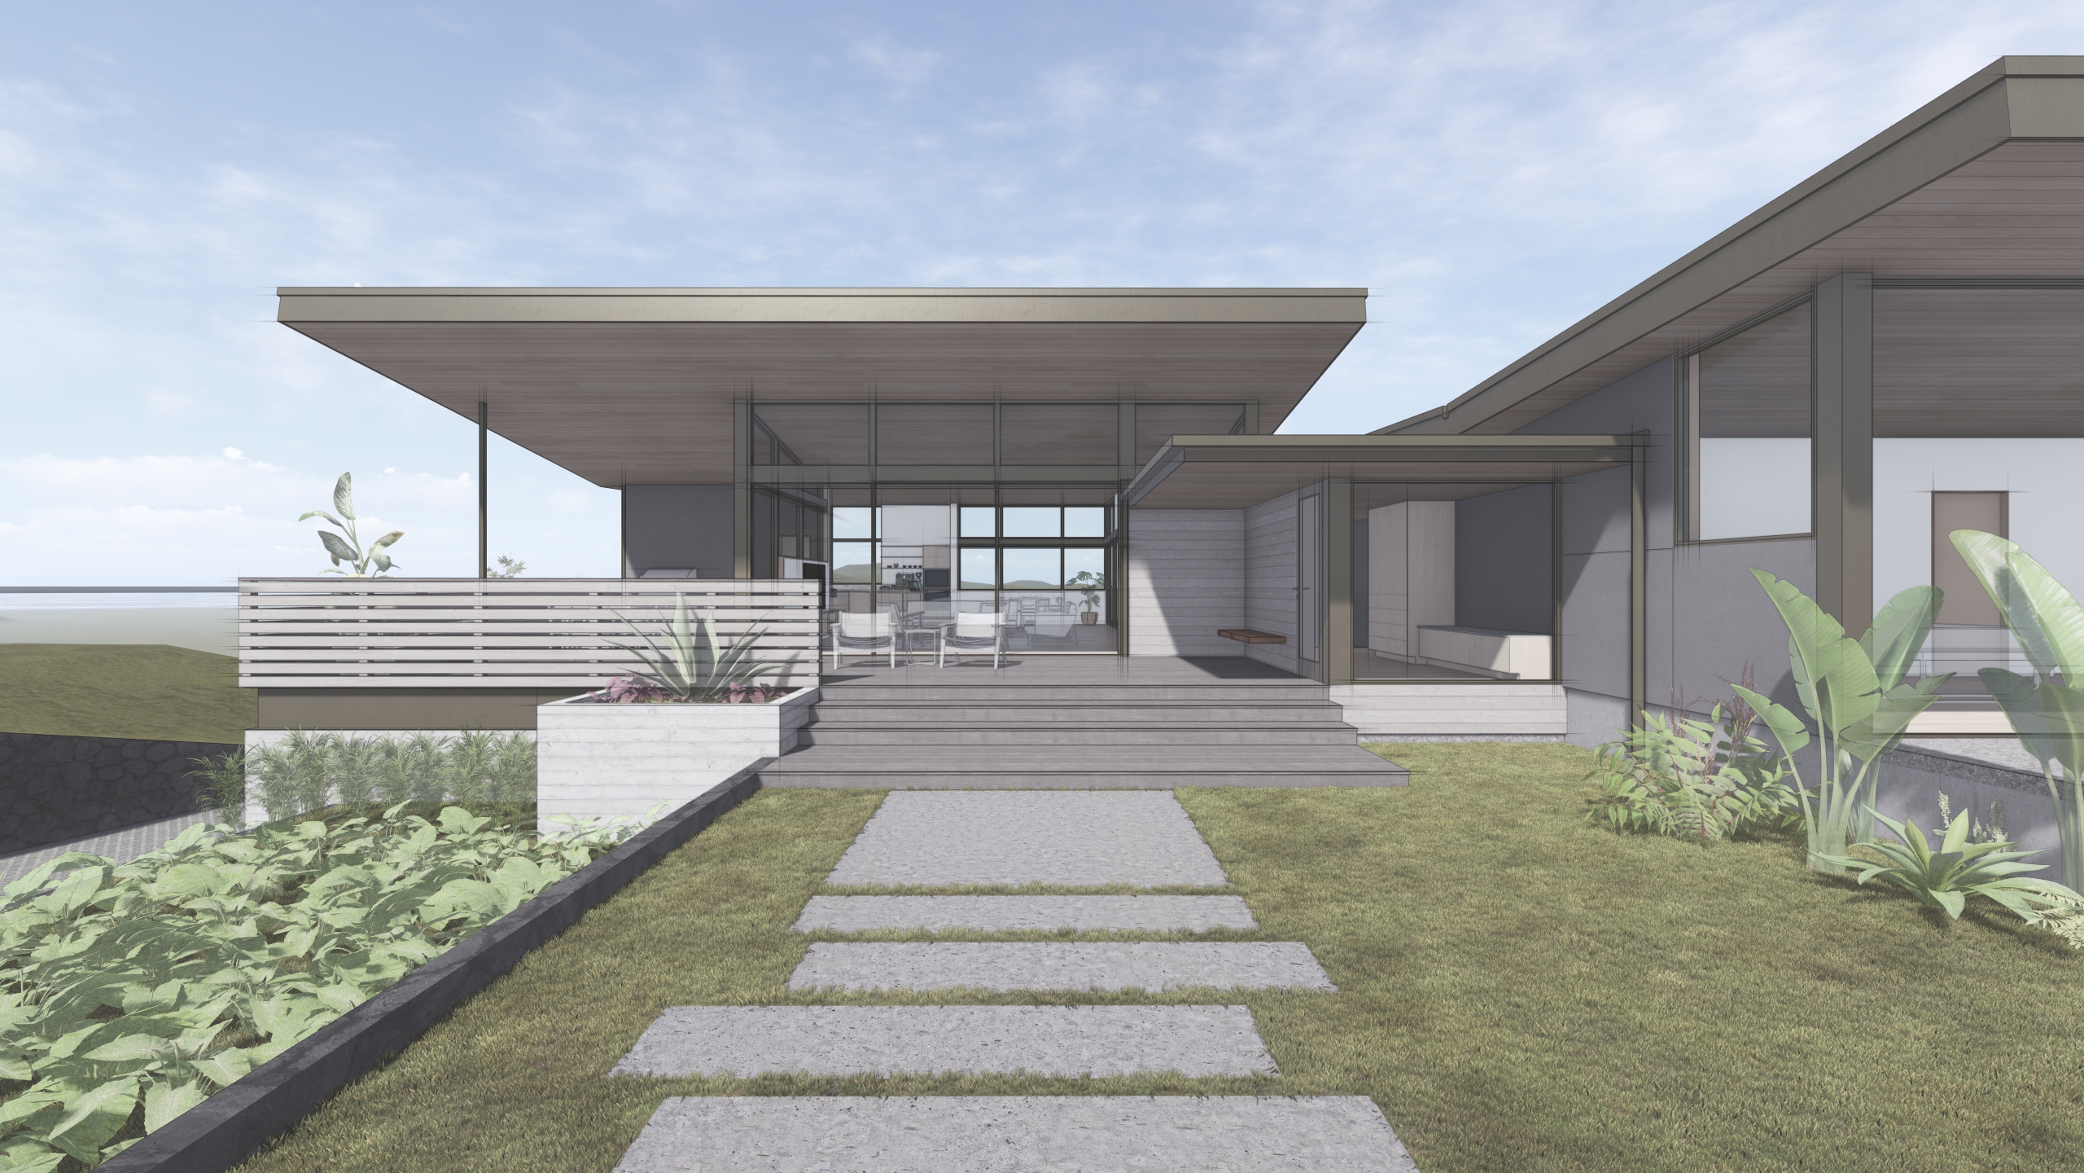
Once we arrive at a scheme that everyone is excited about, we develop the design further, eventually generating 3D renderings that help our clients visualize what their home will look and feel like, all while retaining a sketchy effect.

With these tools, we can easily explore different material and color options, as well as using drone photos of known views and simulating exactly what the view may be from any particular room.
Choosing Materials and Products
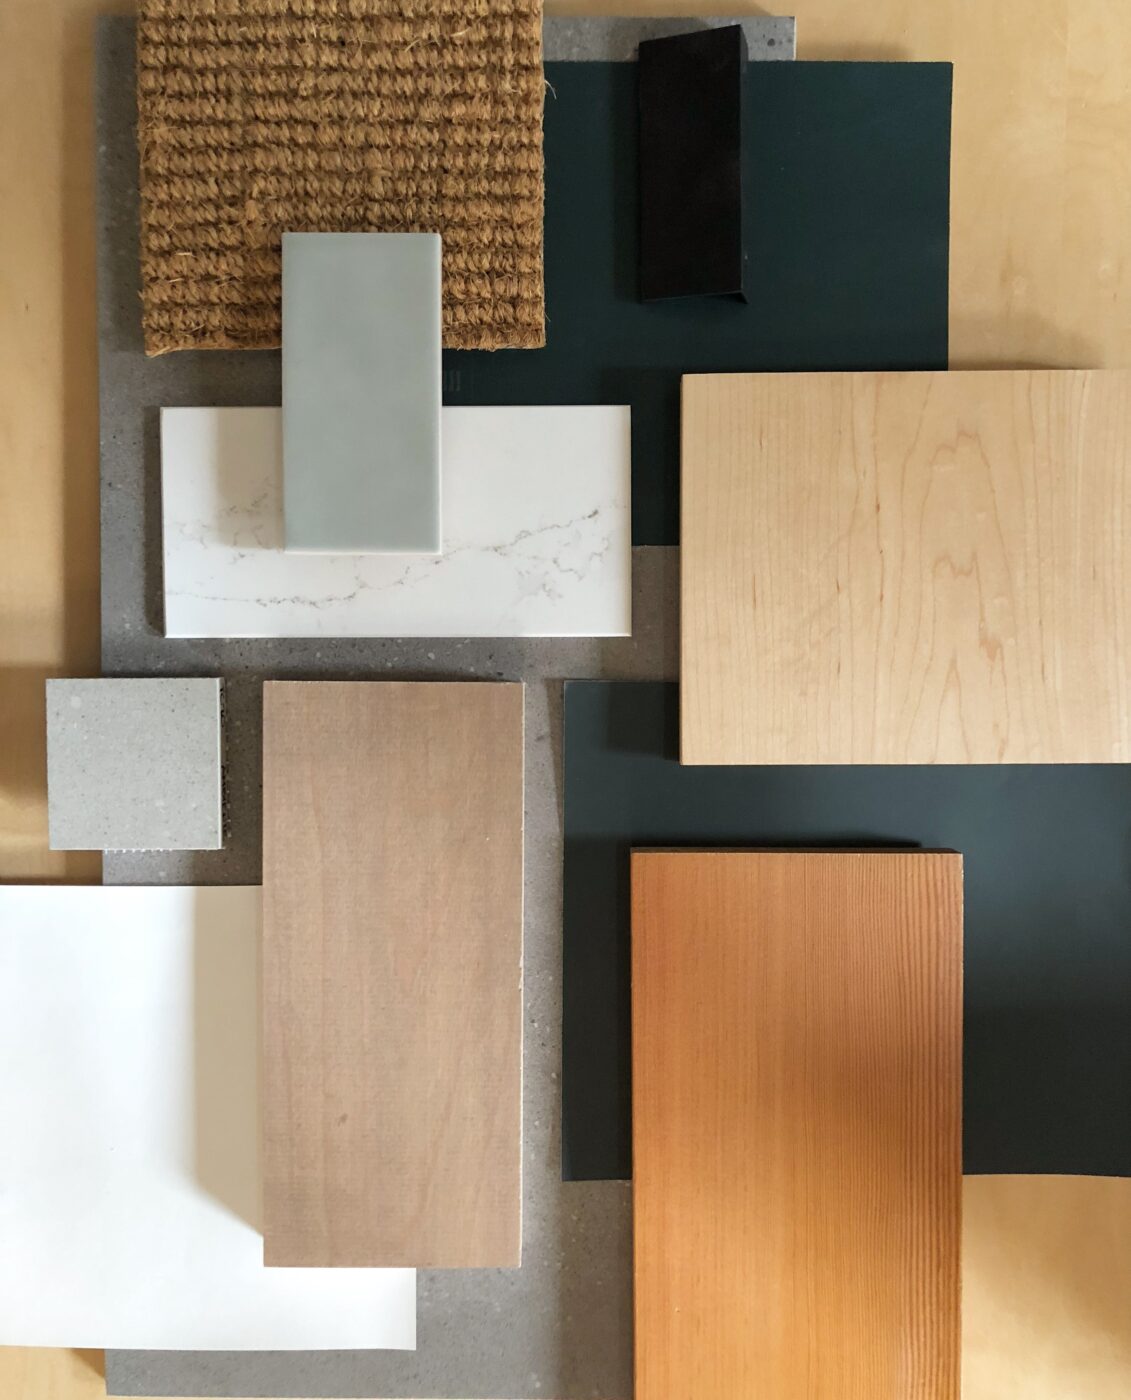
As we develop the technical drawings required for permit and construction, we’re also making choices about products and materials. This is often one of the tasks clients like best – tangible materials and visits to showrooms start to make things feel more real!
Construction
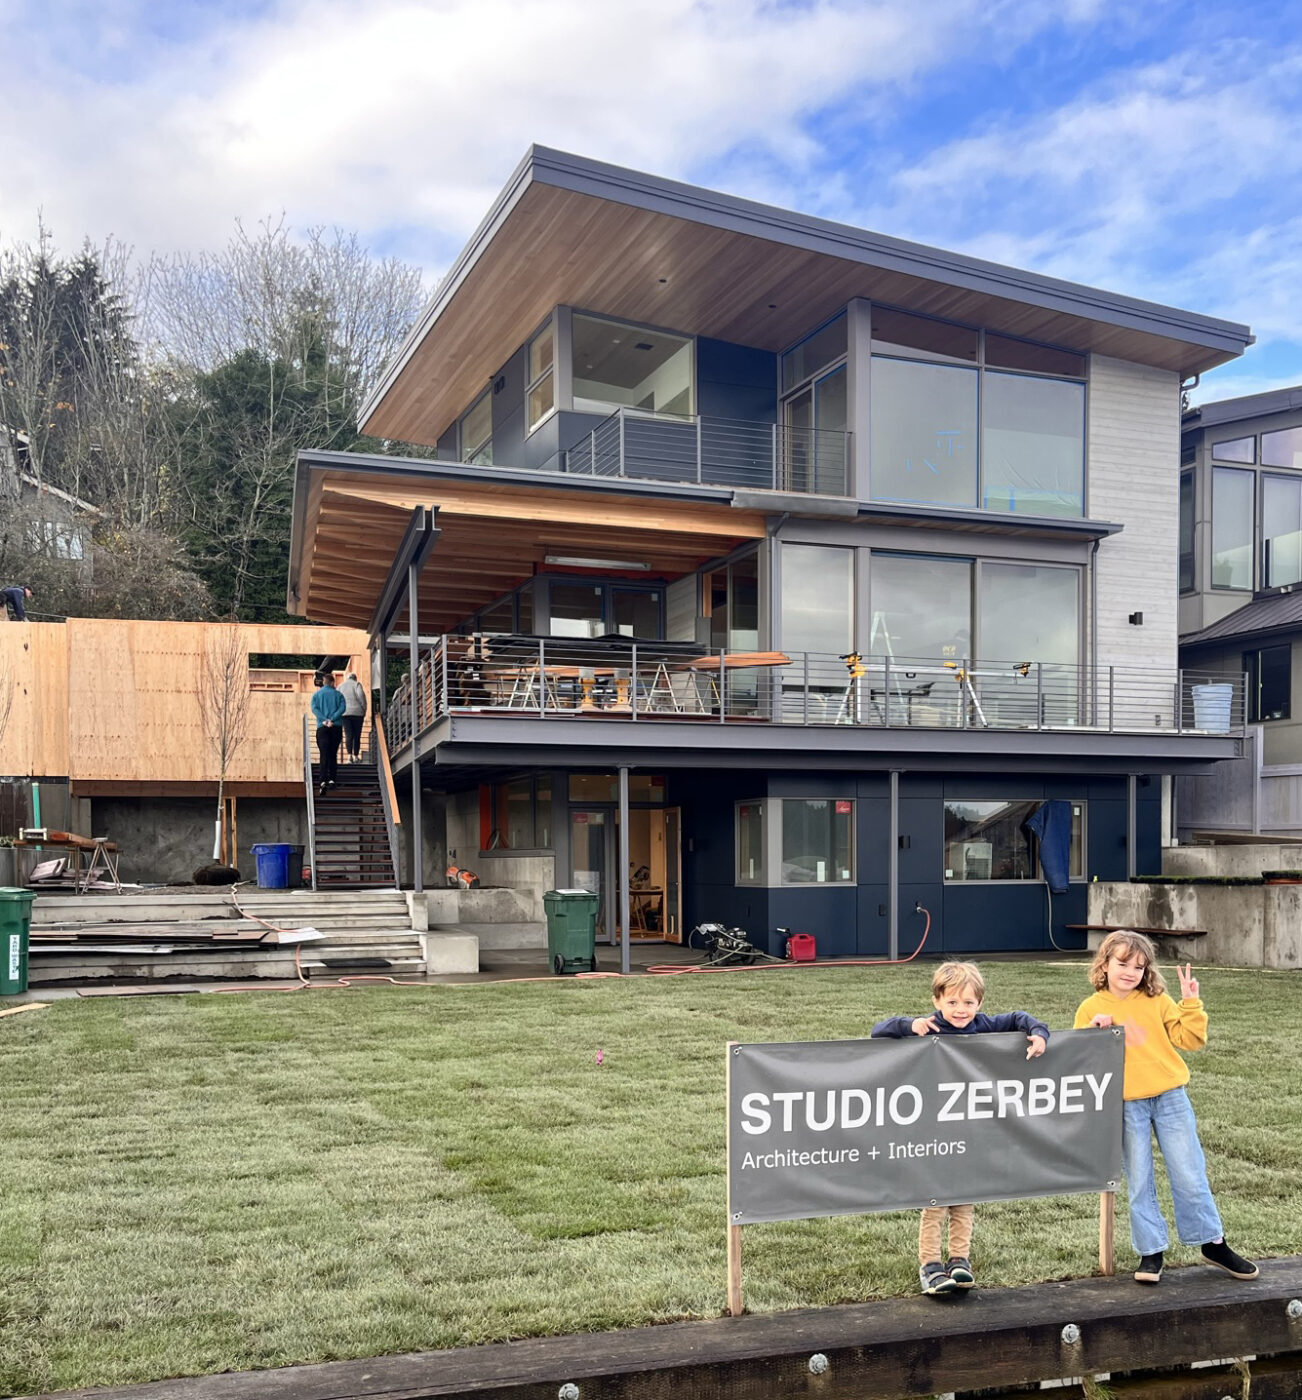
Just because the we’ve handed off the construction drawings to the contractor doesn’t mean we’re not involved – we are! Having a solid architect and contractor team means a smoother process and more alignment with budget and schedule. A completed home is a celebration for all involved!

Custom Home Architecture FAQs
Yes, in most situations. An architect can help you design a home that responds to your site, lifestyle, budget, and local regulations. From maximizing natural light to navigating zoning, permitting, and environmental constraints, working with an experienced custom home architect helps create a home that is both beautiful and buildable. Studio Zerbey guides clients from the earliest planning stages through construction. Architects are instrumental in bringing projects to fruition and a good builder will insist on one.
An architect designs a home specifically for you rather than adapting a pre-designed floor plan. This includes evaluating the site, developing a design solution, coordinating with engineers and consultants, submitting for and managing the permitting process, preparing construction documents, guiding product and material selections, interviewing and vetting potential contractors, and supporting the project during construction.
The earlier, the better. Hiring a residential architect before purchasing land or reaching out to contractors allows potential challenges and opportunities to be identified early. An architect can evaluate the property, discuss your goals, establish realistic budgets and timelines, and help ensure your home is designed to fit both the site and meet local building code and land use regulations.
Every project is different, but designing a custom home on uncomplicated property typically takes many months before construction begins. The overall timeline depends on the home’s complexity, permitting requirements, and site conditions. In the Seattle area, permitting timelines can vary significantly, making early planning an important part of a successful project.
Absolutely. A residential architect can evaluate a property’s development potential based on topography, views, solar orientation, zoning, setbacks, utilities, environmental restrictions, and other site-specific conditions, before design begins. Understanding these factors early helps avoid costly surprises and allows the home to take full advantage of its surroundings. Many of our clients have hired us to evaluate more than one property before purchase so they can decide which is the best value for their goals and to discover any development restrictions that the seller isn’t required to disclose. Real estate agents often don’t have the expertise to make determinations on how a property can be developed and the architect is better suited to make that determination.
Your architect remains an important resource and advocate throughout construction. An architect reviews proposed changes with the builder, answers questions, visits the site, helps resolve unexpected issues, helps control cost increases, and works to ensure the finished home reflects the original design intent. Continued involvement helps improve communication between the homeowner, contractor, and design team.
A stock plan is designed to code minimums for a generic lot and unknown owner. A custom home architect creates a home specifically for you and your property, lifestyle, priorities, and long-term needs. Custom architecture can better capture views, maximize daylight, improve energy performance, and create spaces that feel uniquely yours, improving your day-to-day life through design.
Say hello. Tell us about your project.