floor plans

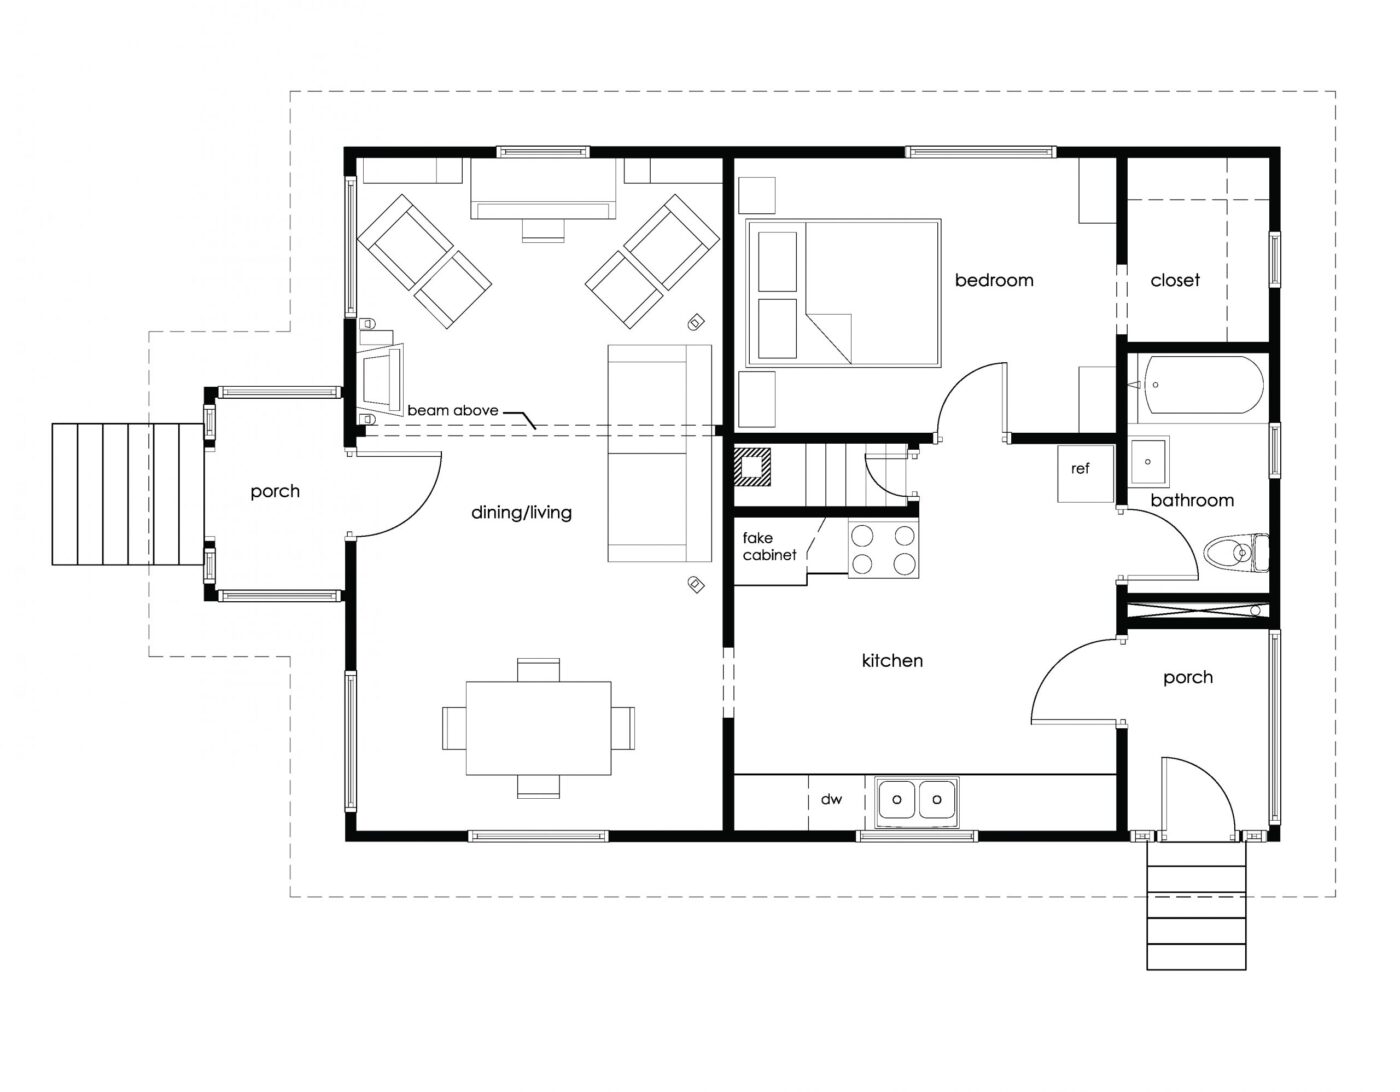
Construction on the main floor is more or less done, which means…time to update the floor plan! We made a few changes post-demo, mainly with the addition of the loft, the stair cabinet and tweaking the furniture layout. But just for fun, here’s a reminder of what it looked like circa 2008. [Click to enlarge.] […]
Read More

custom kitchen shelves

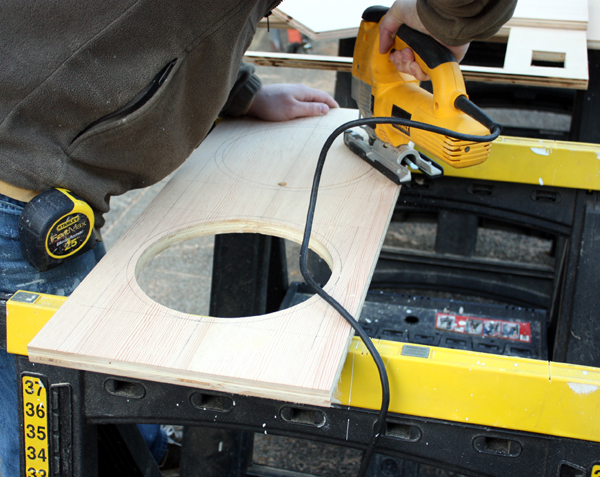
During the design phase for this project, we thought about doing custom or semi-custom kitchen cabinets. After a lot of research and soul-searching, we decided on an IKEA/DIY (let’s call it IKEADIY) hybrid approach that would use IKEA base cabinets and wall cabinets with a few custom wood shelving units thrown into the mix.   Truthfully, I’ve been […]

Read More

kitchen sneak peek

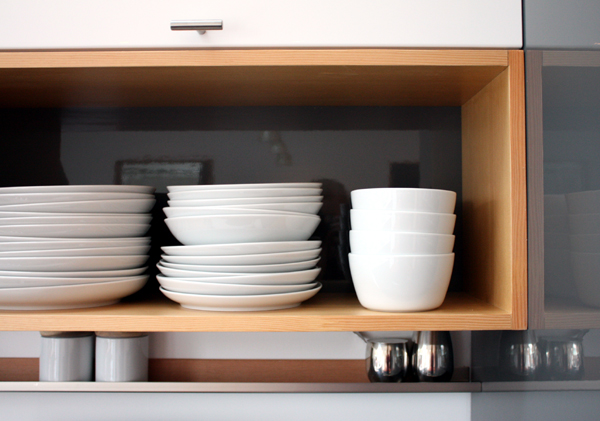
We are not done with the kitchen yet, but we are getting close. Close enough for a few sneak peeks. One (of the two) open shelves that flank the range hood is done and installed. Kyle made the box out of fir veneer plywood (with a fir edge band to cover the exposed plys) and […]

Read More

displaying books

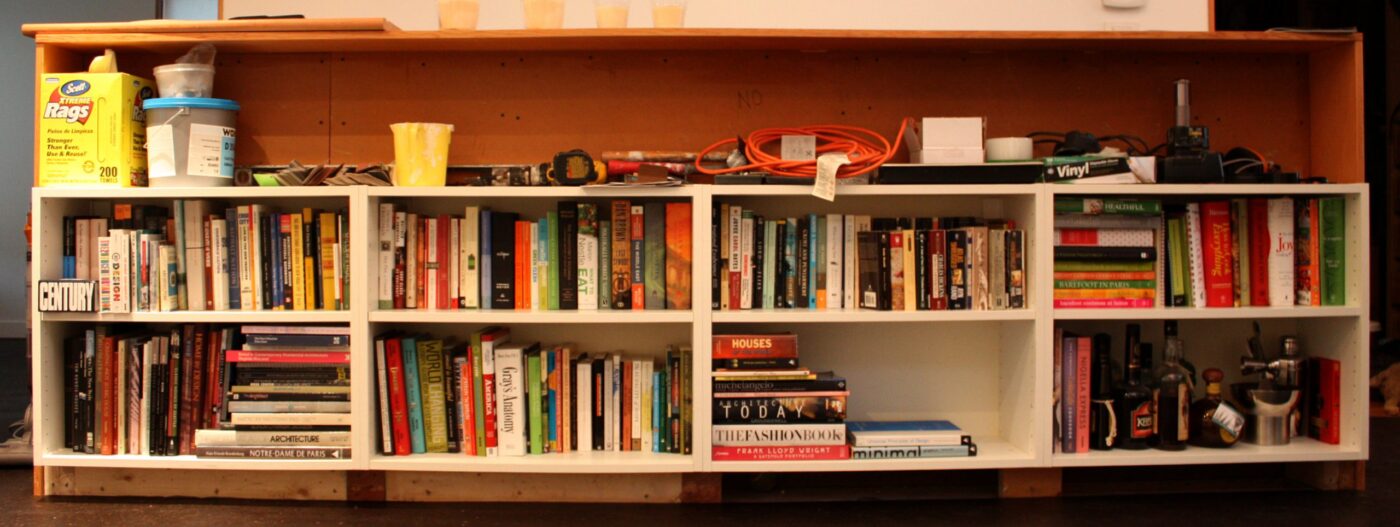
Now that our house is getting close to how we want it, we’re giving more careful consideration to the things we put back in the space. Books are an especially tricky subject for us. In general, I love the look of books in people’s homes – not just as decor, but because they typically are a […]

Read More

living room design

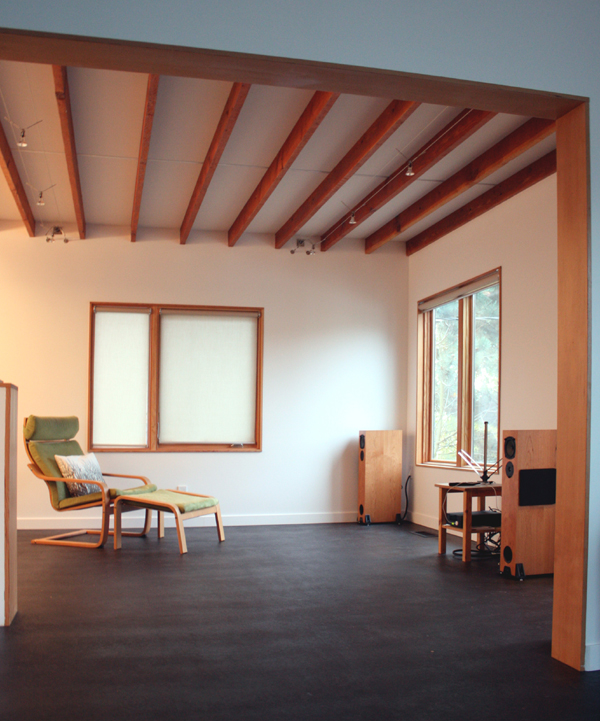
Progress on the living room is well underway, but this is the current state of our space. I know, yawn. In June, we picked your brains about audio systems and setups. Ultimately, we decided that because our house is so small we could get away with one pair of good quality tower speakers in the […]

Read More