when sketchup imitates life

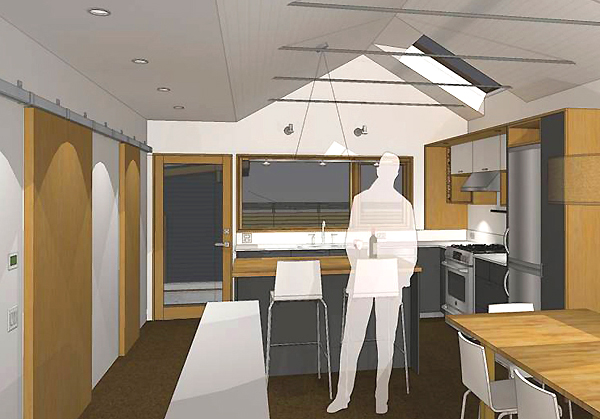
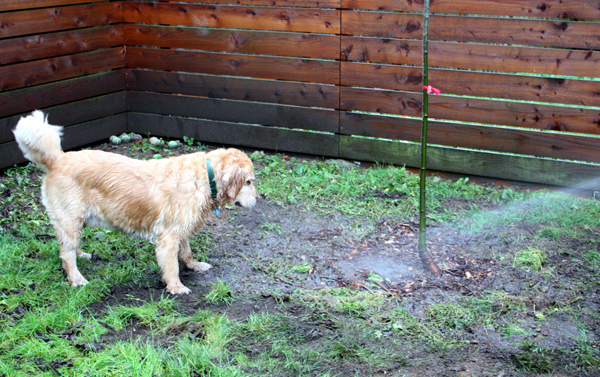
We started modeling our house in SketchUp a few years ago. Since then, it has helped us figure out the overall redesign for the main floor, choose the color scheme for the exterior, and flush out specific details like our fence and loft ladder. While we’ve been pretty precise about dimensions, colors and materials, I never really […]

Read More

kitchen details

First of all, a big thanks for all the positive feedback last week! Seriously, it made those six months of eating in our basement totally worth it. Some people had questions about the innards of our kitchen, so we’re back to share the dets. In addition to the custom shelving units that we made, we also made […]

Read More

trees

In an effort to increase its urban tree canopy, Seattle started reLeaf, a program that gives out free trees to homeowners. This year, our neighborhood was one of the target areas, so we jumped at the chance to score up to three free trees (say that ten times fast). Today was the scheduled pick-up date and despite […]

Read More

kitchen reveal

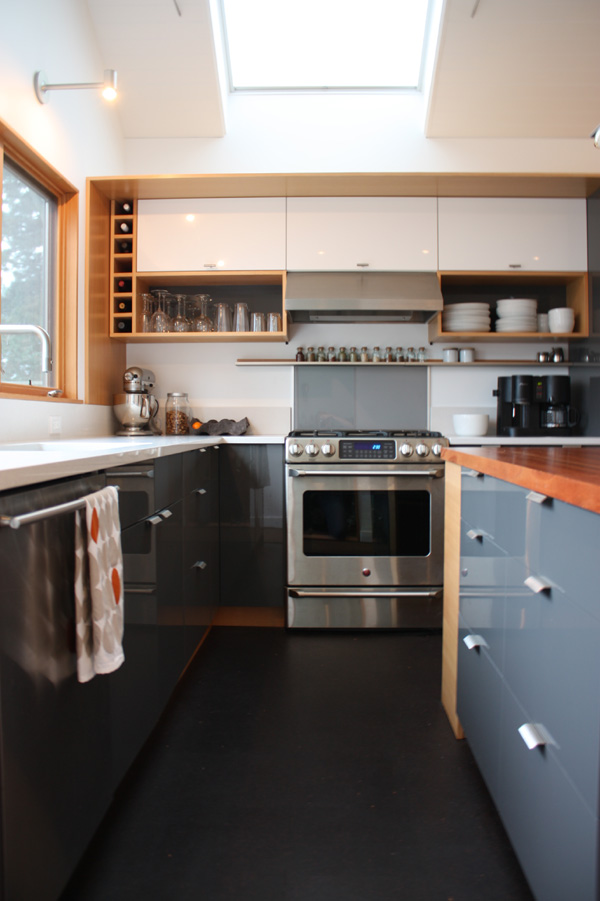
The kitchen is done! We started planning for this project in January, demolished the space in April and finished in (gulp) December. (The other living spaces are close to being done, but we’re holding off on taking photos until we have a few more things in place.) With the exception of drywall, we did all of the […]

Read More

loft ladder design

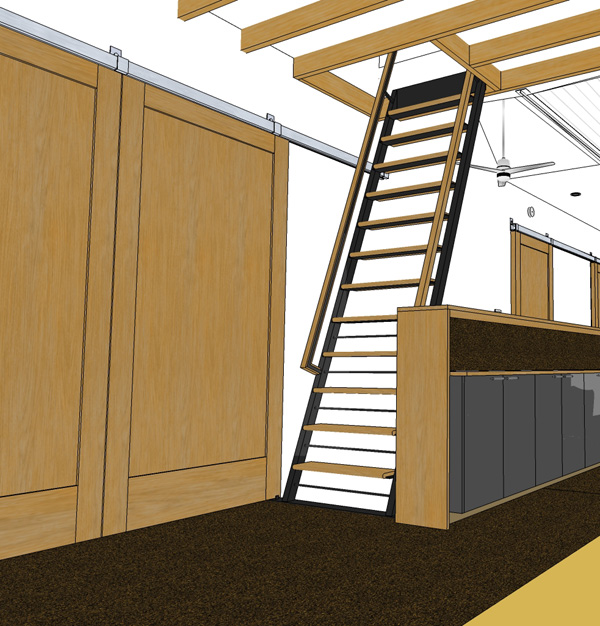
One of the last big projects to tackle on the 2010 list is the loft ladder. We always knew that this would be a custom piece – not only does it have to be a precise length and angle, but it also has to serve as a guardrail at the top and bottom.  The ladder […]

Read More