chezerbey remodel

more bright ideas

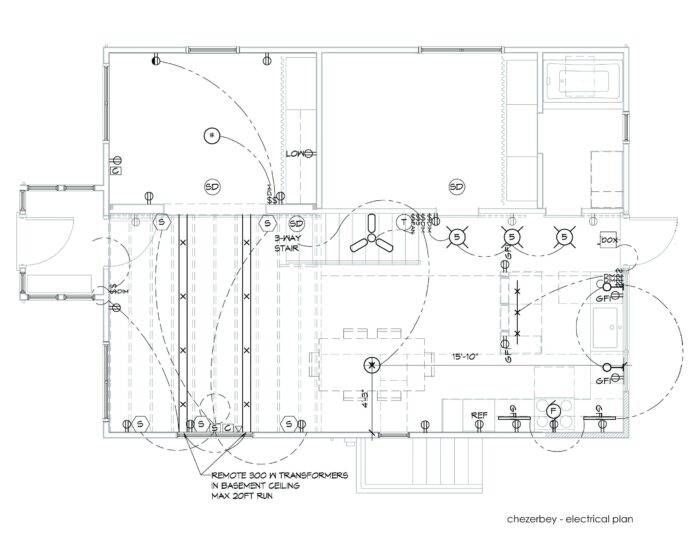
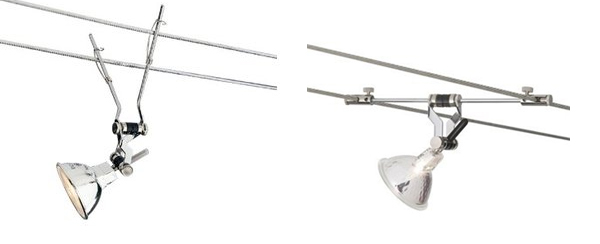
In January, we did a post about lighting choices for our soon-to-be-demoed spaces. Since then, we’ve purchased the island light and the reach lights for over the kitchen counter. We’re still planning on this drum pendant for the dining table, and some simple can lights for the ceiling adjacent to the bedroom and bathroom. For the […]
Read More

progress report: week 9

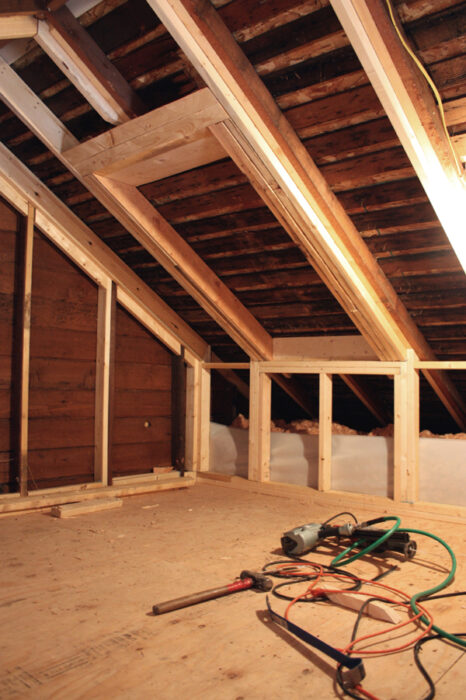
Maybe it was the Monday holiday, but this past week flew by without a lot of physical progress on the house. Unfortunately, our schedule and mother nature didn’t cooperate with each other so we weren’t able to install the 2nd skylight. We did do some more framing (I know, we weren’t really done…) and some […]

Read More

things we like

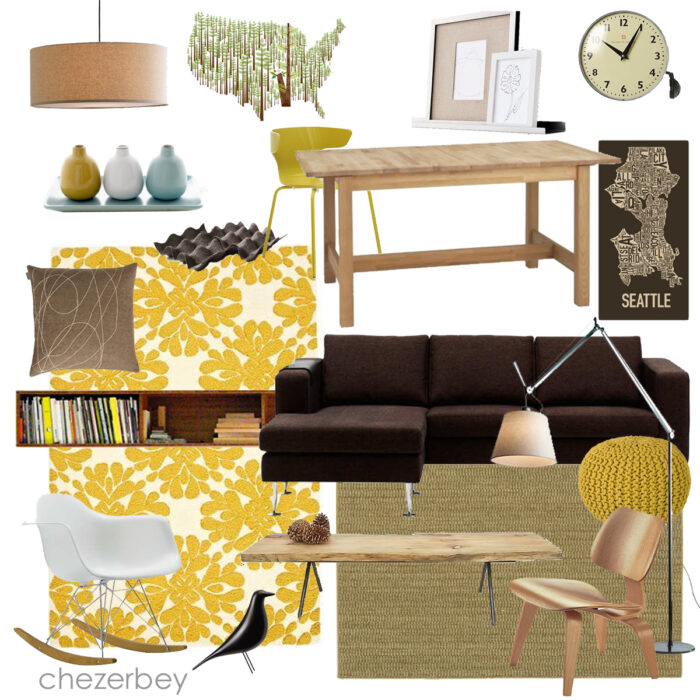
We still have a way to go before we can start talking furniture and accessories, but it’s certainly a fun diversion!  I recently put together this collection of ideas for our future dining and living area. Unfortunately, the only thing we currently own is the IKEA table! We plan on buying several items this year, but others may be […]

Read More

progress report: week 8

Typical Seattle, Memorial Day weekend was mostly rainy and cool – perfect weather for working on the house. And napping. And watching TV in bed. What it wasn’t good for was installing skylights. Fortunately, we got a surprise break (sun break that is) on Monday afternoon and were able to quickly change the day’s game plan.  1. […]

Read More

room with a view

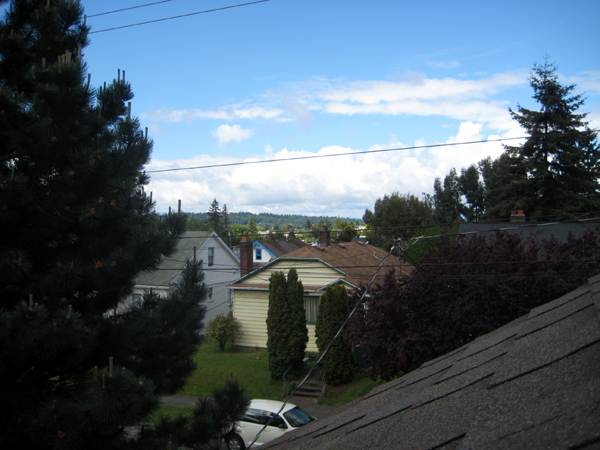
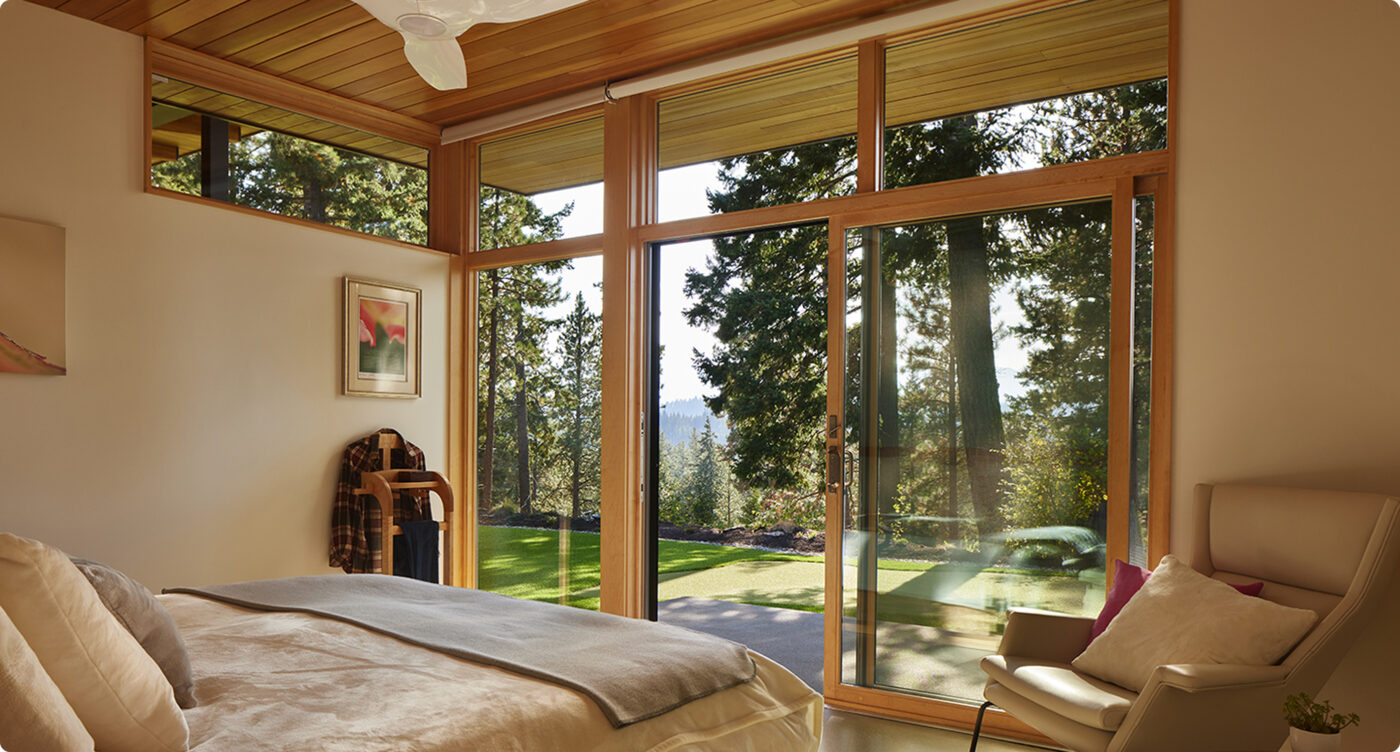
Once the loft began to take shape, we started thinking more about windows and skylights. The easiest solution would be to install a window on the gable end, but ehh…we couldn’t make it work with the composition of that elevation. So, skylight. But where? If we placed it on the north side we would have great […]

Read More

FAQ

An architect is a qualified professional that not only designs your home or remodel but acts as your advocate throughout the entire process. A good architect will listen, they’ll be honest about how much things cost and how long things take and they’ll use their years of expertise to navigate an onerous permitting process, help vet potential contractors and be there for you during construction. If you don’t have an architect, that work is either done by you or the builder and compromises and sacrifices will inevitably happen.

This depends largely on the size and scope of the project and where you’re located. In some jurisdictions it’s easy and straightforward to get a permit, in others it can take 6 months to a year or longer. We usually advise clients to budget 3 -6 months for design for smaller projects and 12 months for larger projects. Permitting timelines can extend those estimates. Construction can take 4-6 months for small remodels or 16-18 months for custom homes.

Absolutely! We love to see what clients like (or don’t like!) and we’re used to gleaning the important info from all sorts of media – photos, sketches, diagrams – we’ve seen it all!

Maybe – this really depends on the housing market and how much time you have before you make an offer. It also depends on the property itself. If you’re looking at a house with a steep slope, we may advise that a geotechnical and structural engineer make their own evaluation. This can add more time based on people’s ability. We can usually make some basic recommendations based on our knowledge of the local codes, but it’s not a replacement for a more thorough feasibility study. If possible, we usually recommend that people make an offer contingent on a more thorough analysis. What we don’t want to do is give you a rosier outlook only to find that there were some unexpected issues with the property.

Depending on the scope of the project, phasing can be a practical approach. However, we usually advise that homeowners do everything in one phase if possible – this not only takes less time but simplifies the permitting process and is a more appealing process to contractors. When you phase a project, you have repeat mobilization costs that create a more expensive project in the end than doing it all at once. We’re happy to talk through phasing options though as each project is unique and sometimes it does make sense.

Yes! For us, interior design is an integral part of our process. We enjoy working with homeowners to think about their homes holistically and have extensive experience in all aspects of the design process.

In our experience, successful projects have homeowners that are engaged but trust us and the process. They ask questions and are clear communicators. They make timely decisions and speak up if something doesn’t feel right. They’re transparent about budget and schedule constraints so there aren’t missed expectations.